EMS–TRADE Electronics export trading
A cross-sectioned plated through-hole seen through a microscope objective, the copper barrel wall and the laminate layers in clinical laboratory light

Trust layer · how quality is controlled · mechanisms only

How quality is actually controlled

Who checks the goods, against which document, and what you hold in your hand when it is wrong. Every answer below is a mechanism or a number.

01Mechanism · the four that carry the risk

Four mechanisms, named before anything else.

$199–320 per man-dayReport in 24–48 hReport releases payment
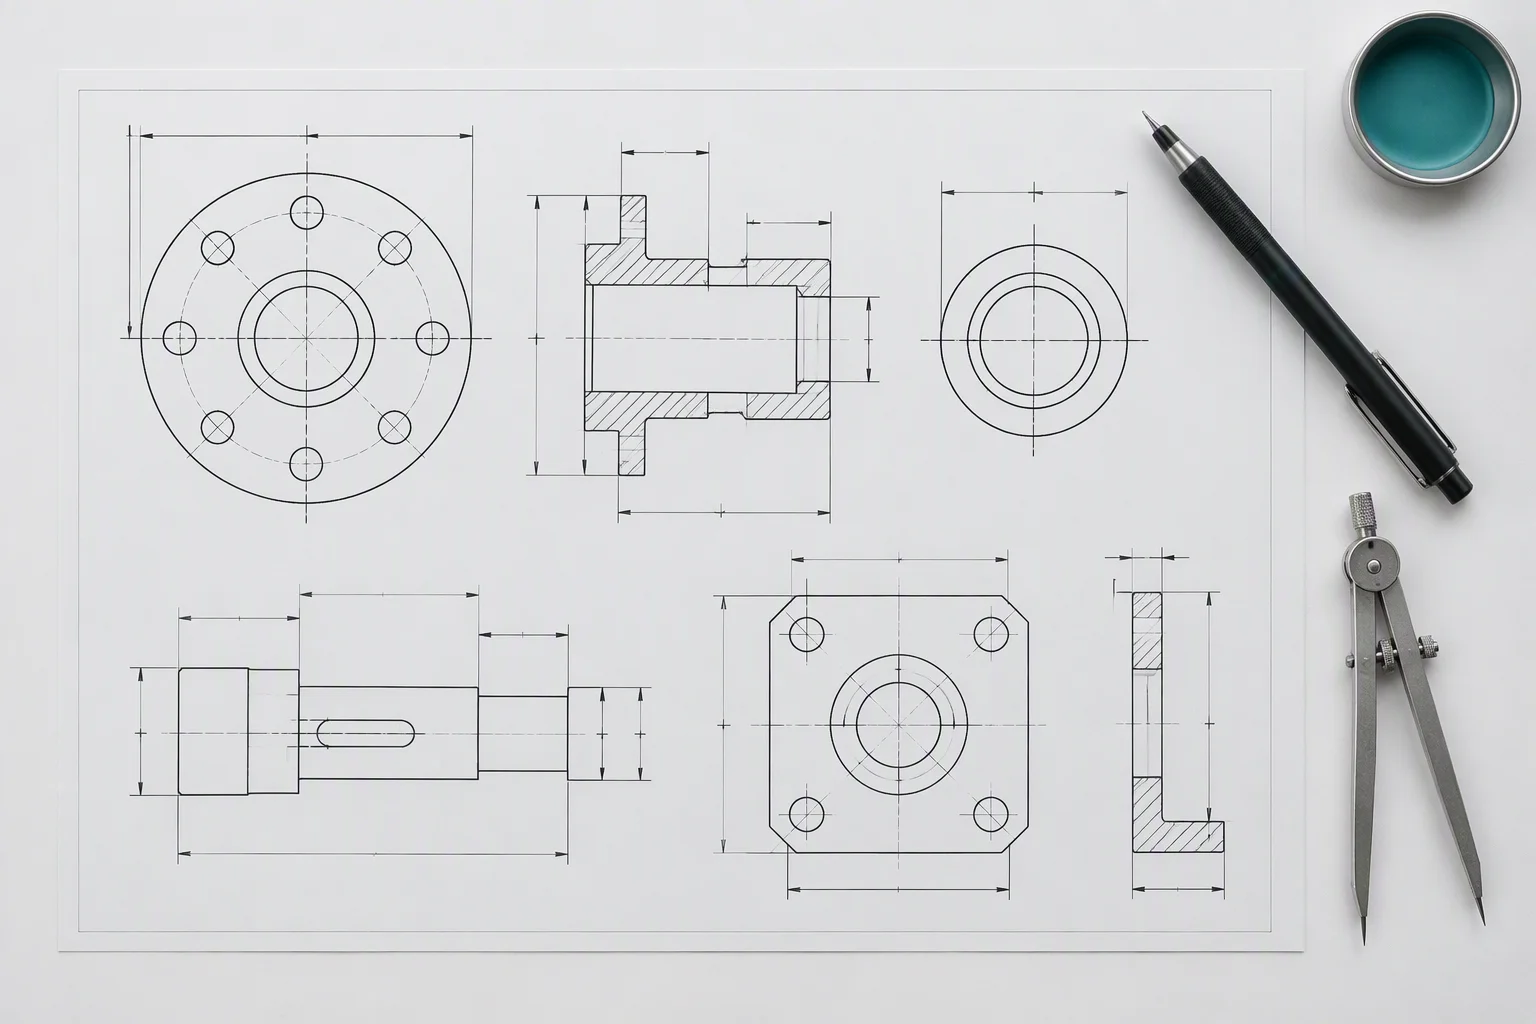
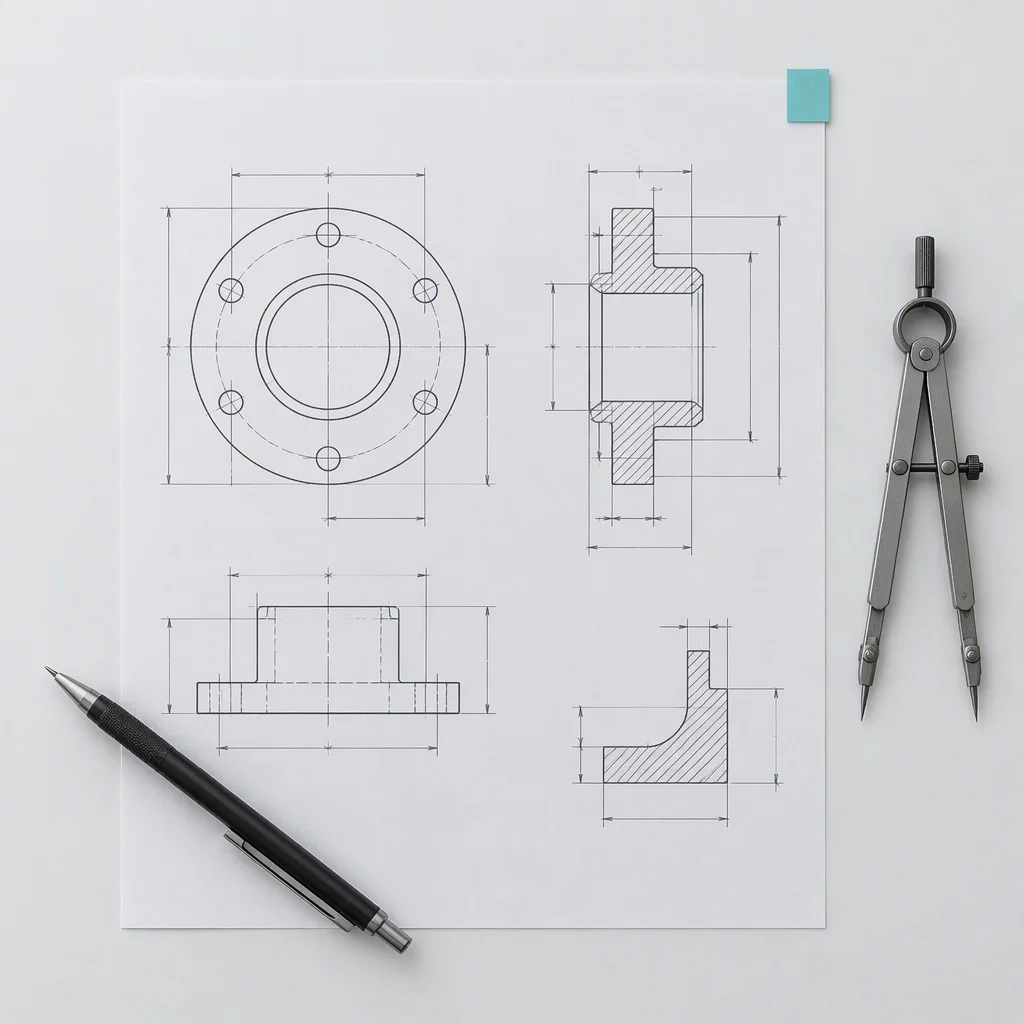
A single technical drawing sheet on a pale surface with a pen, dividers and one tab marking a clause M-01

A purchase order that states the class

The acceptance class, the sampling level and the defect classification are written into the purchase order, not agreed by e-mail.

Class 2 / Class 3In the PO

Mechanism · contract
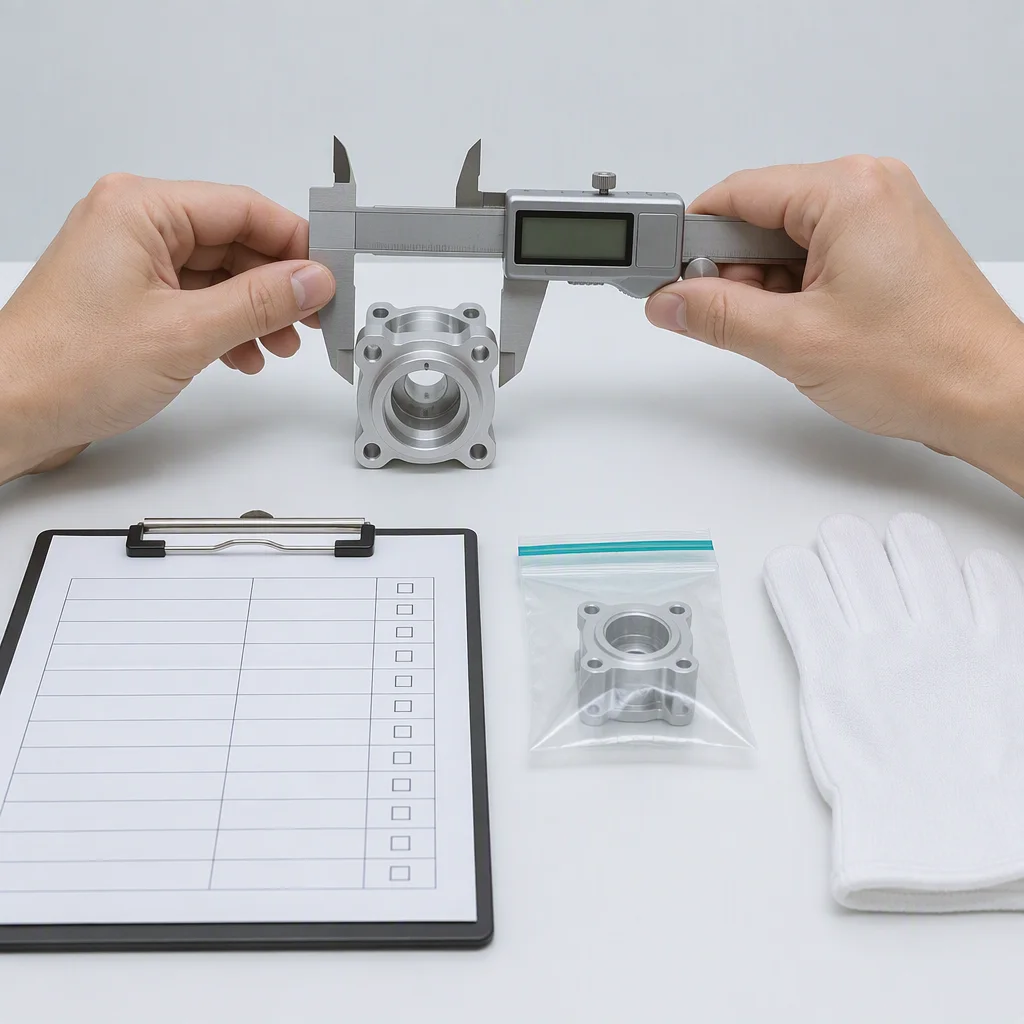
Digital calipers closed around a machined aluminium housing beside a blank inspection checklist and a sealed sample bag M-02

A sampling rule with numbers attached

Sampling follows ISO 2859-1 at general inspection level II unless the buyer specifies a tighter level or a special level.

Level IICritical 0Major 2.5Minor 4.0

Mechanism · sampling

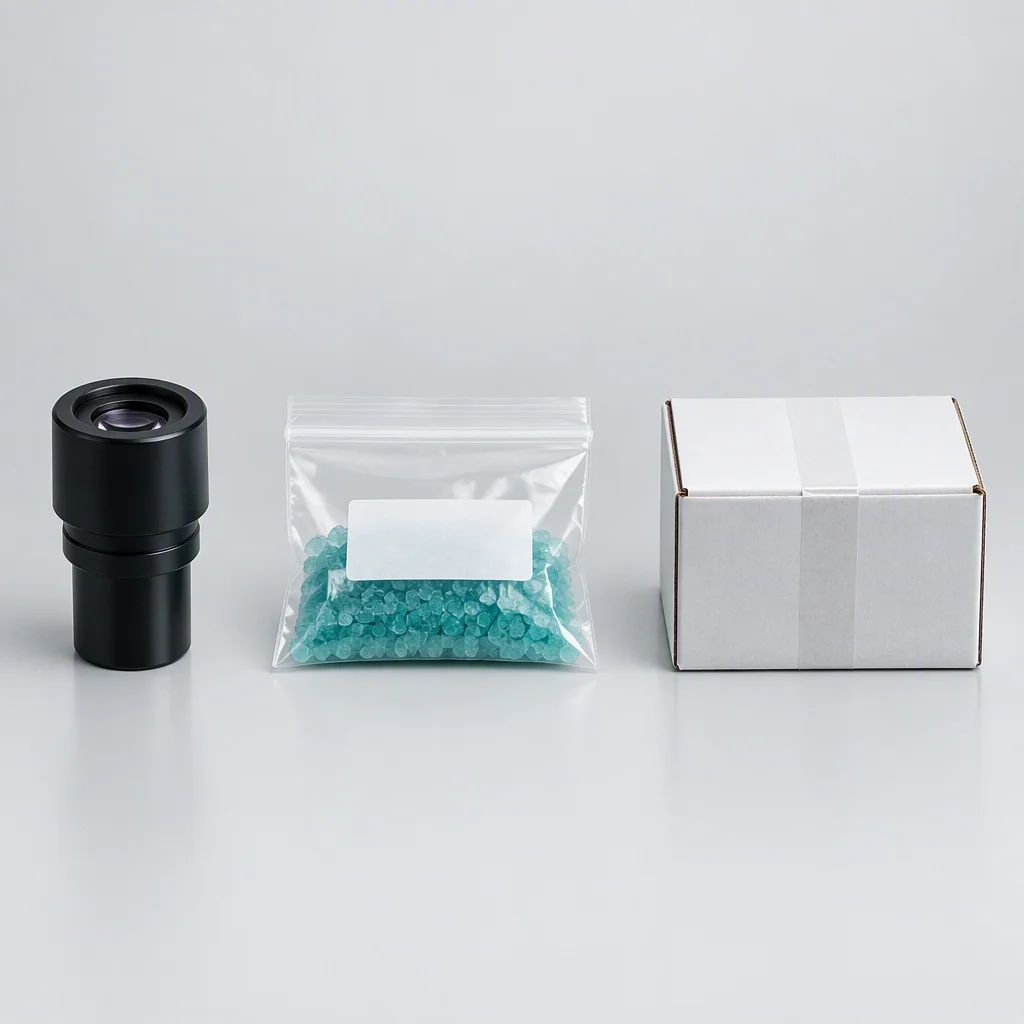
Three items on a plain background: a microscope eyepiece, a sealed sample bag with a blank label and a plain laboratory courier box M-03

An inspection the buyer pays for directly

The fee goes from the buyer to the inspection body, never through us. That is what keeps the conclusion independent of the factory.

Paid by the buyerBody chosen by the buyer

Mechanism · independence

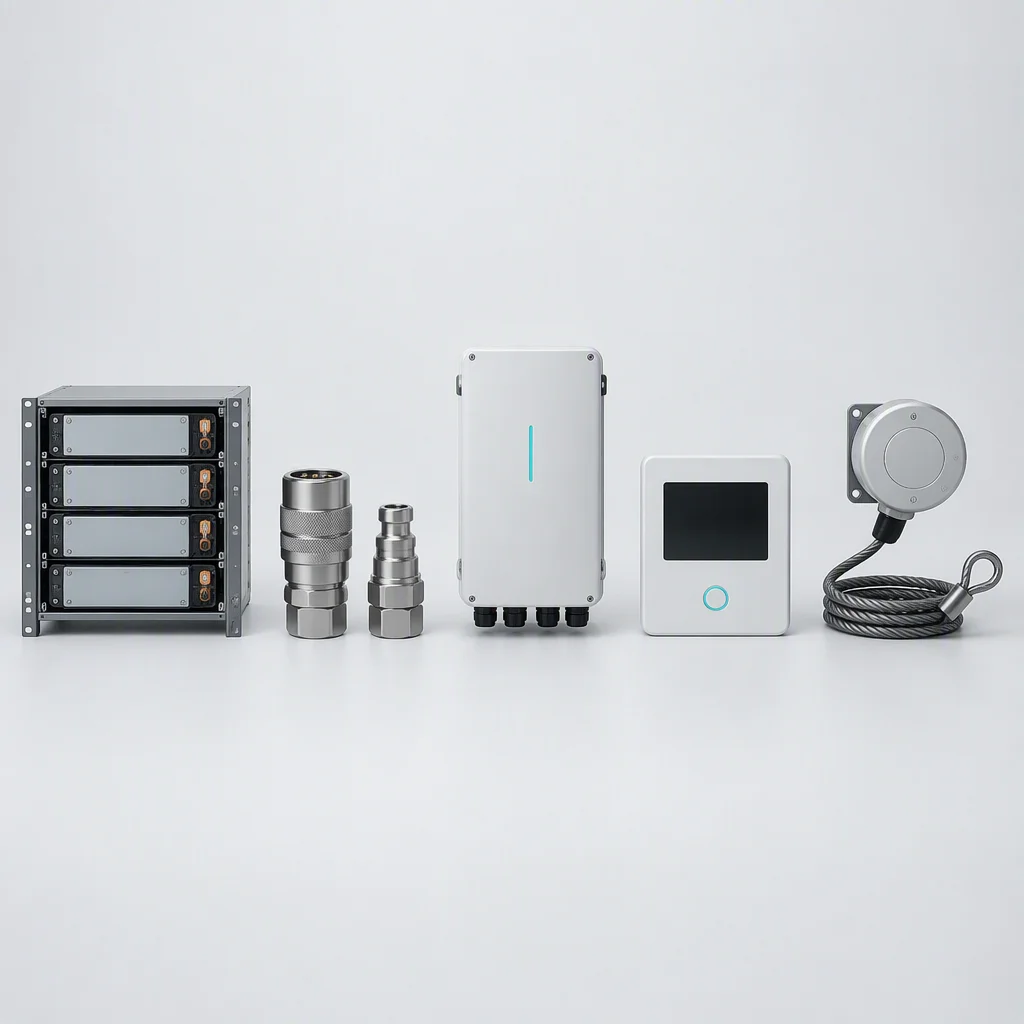
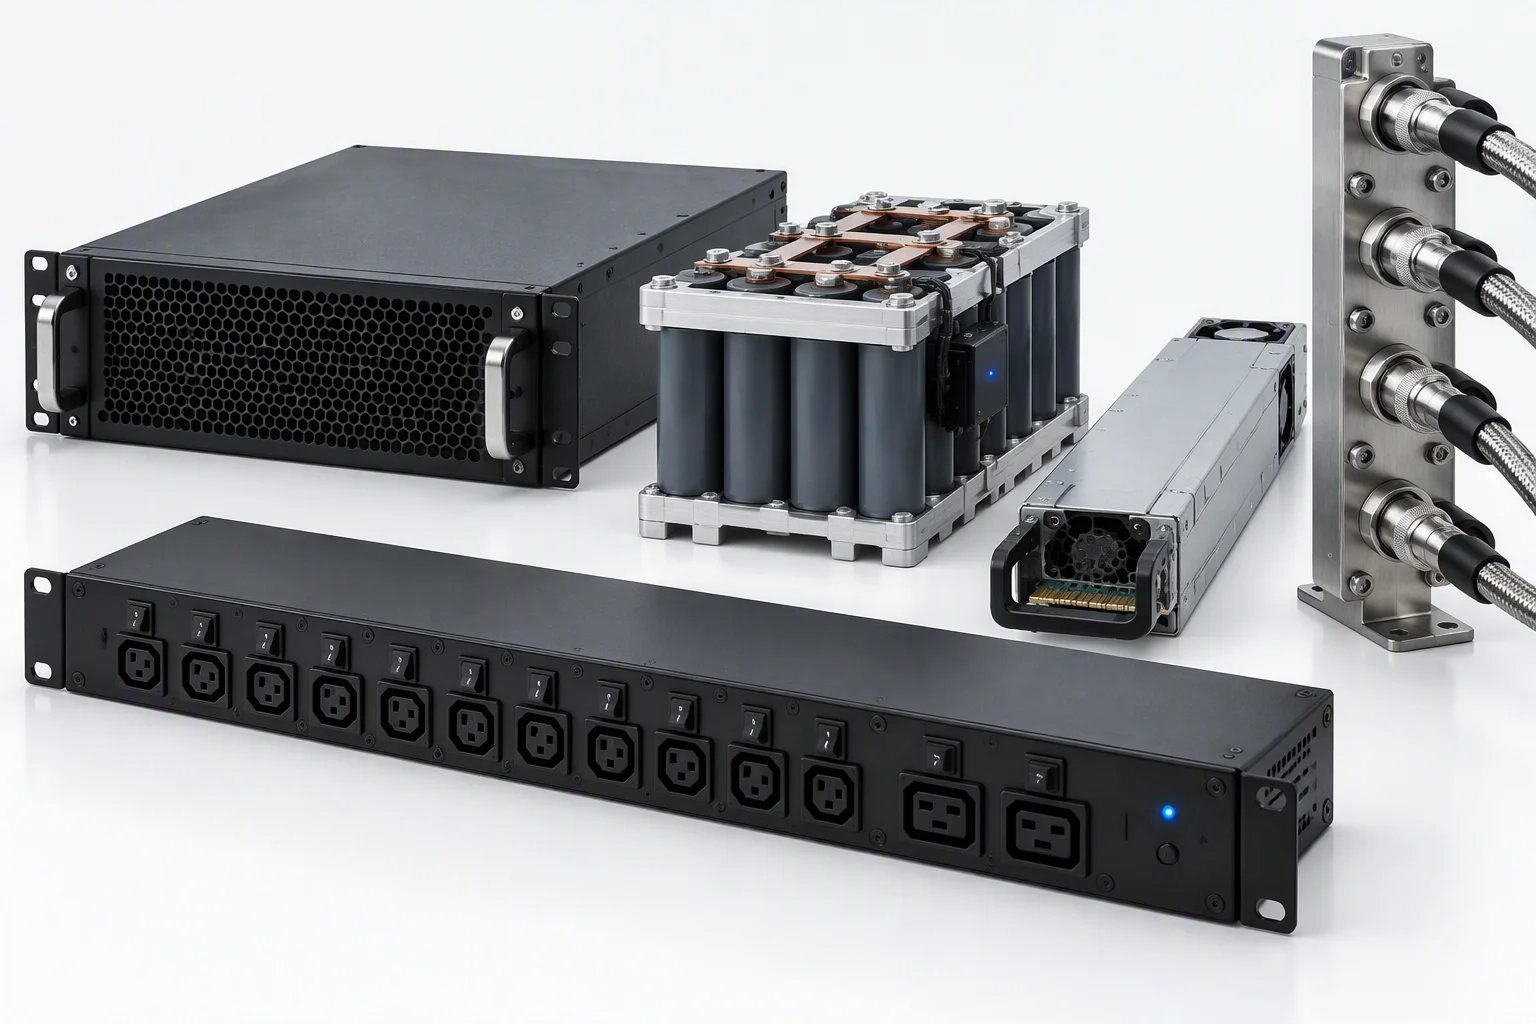
Five finished objects in one level row on a plain pale surface, including a rack battery shelf and a machined coupling pair M-04

A report that releases or holds the balance

The written pass or fail report is the payment condition. A failed lot is reworked and re-inspected, billed as a second full man-day.

Pass / failRe-inspection billed

Mechanism · payment

02Acceptance mechanism · sampling

AQL: the numbers that go into the purchase order.

ISO 2859-1ANSI-ASQ Z1.4Level II
Sample size and accept / reject values at general inspection level II
Lot size (pcs)SampleAQL 2.5 accept / rejectAQL 4.0 accept / reject
151–280322 / 33 / 4
281–500503 / 45 / 6
501–1,200805 / 67 / 8
1,201–3,2001257 / 810 / 11
3,201–10,00020010 / 1114 / 15
Critical AQL 0, zero tolerance Anything that could injure a person or make the product illegal fails the lot on its own.
Major AQL 2.5 by default Functional failure, wrong material or a structural break. Safety-related categories tighten to AQL 1.0 or lower.
Minor AQL 4.0 by default Cosmetic fault or slight colour deviation. A checklist defines what counts as a defect; without it the number means nothing.
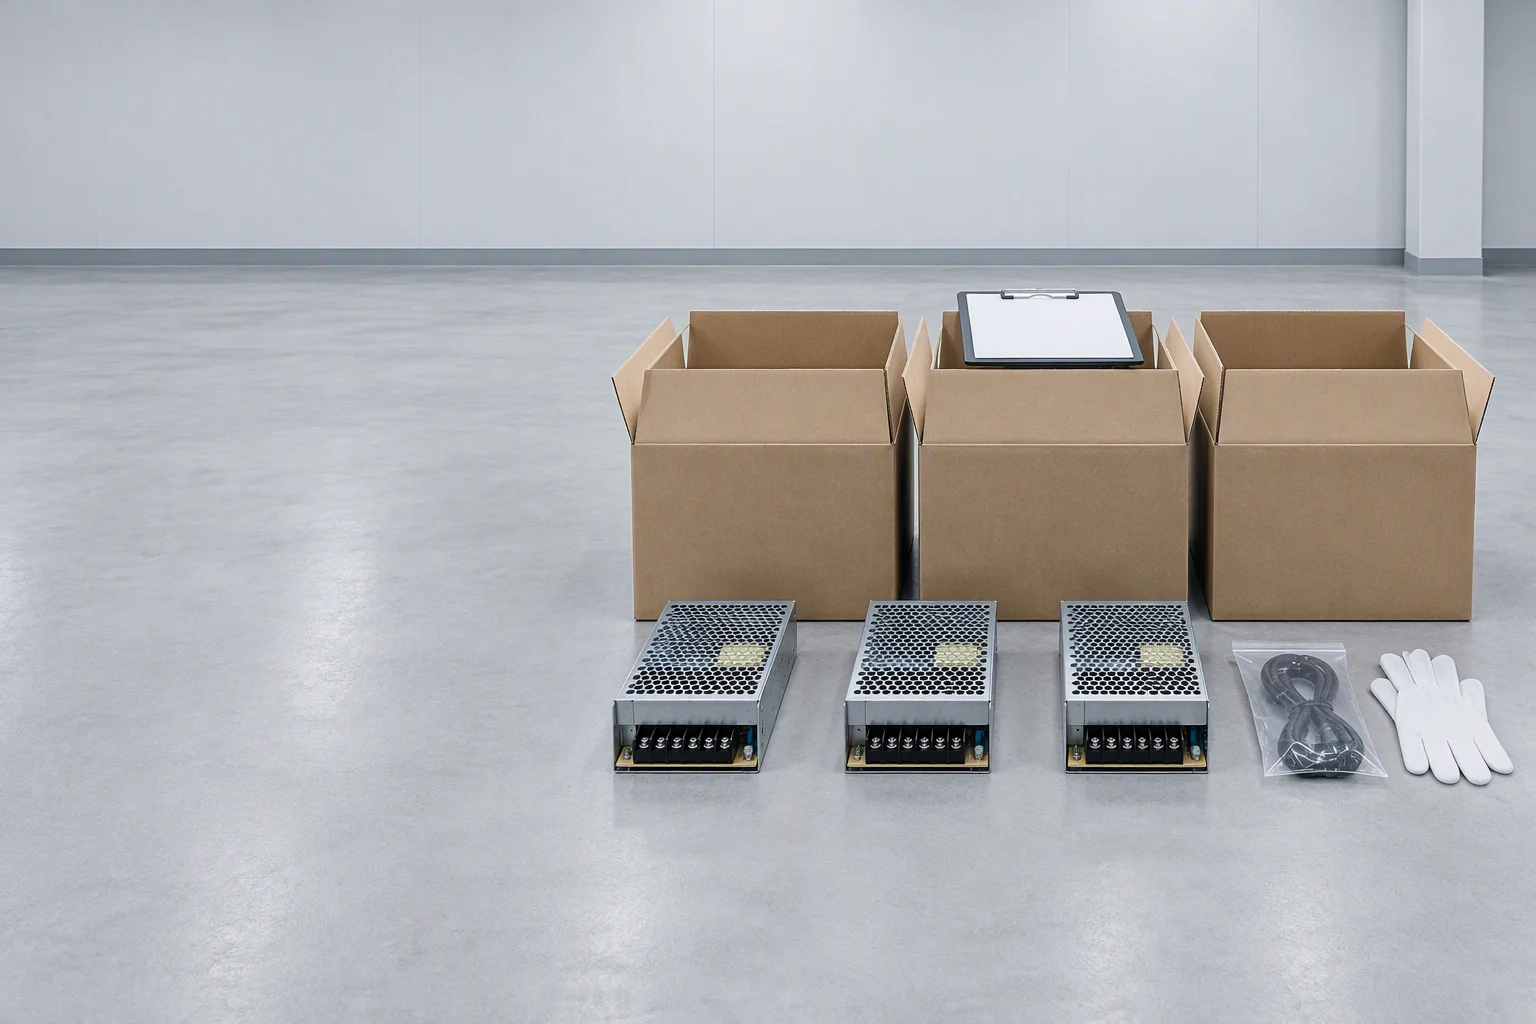
Finished power supply units lifted from open cartons and laid in a neat line on a warehouse floor during a pre-shipment inspection
Fig. 01The sample is drawn at random. A 2,000-piece lot samples 125 units; at AQL 2.5 it passes at 7 majors and fails at 8.
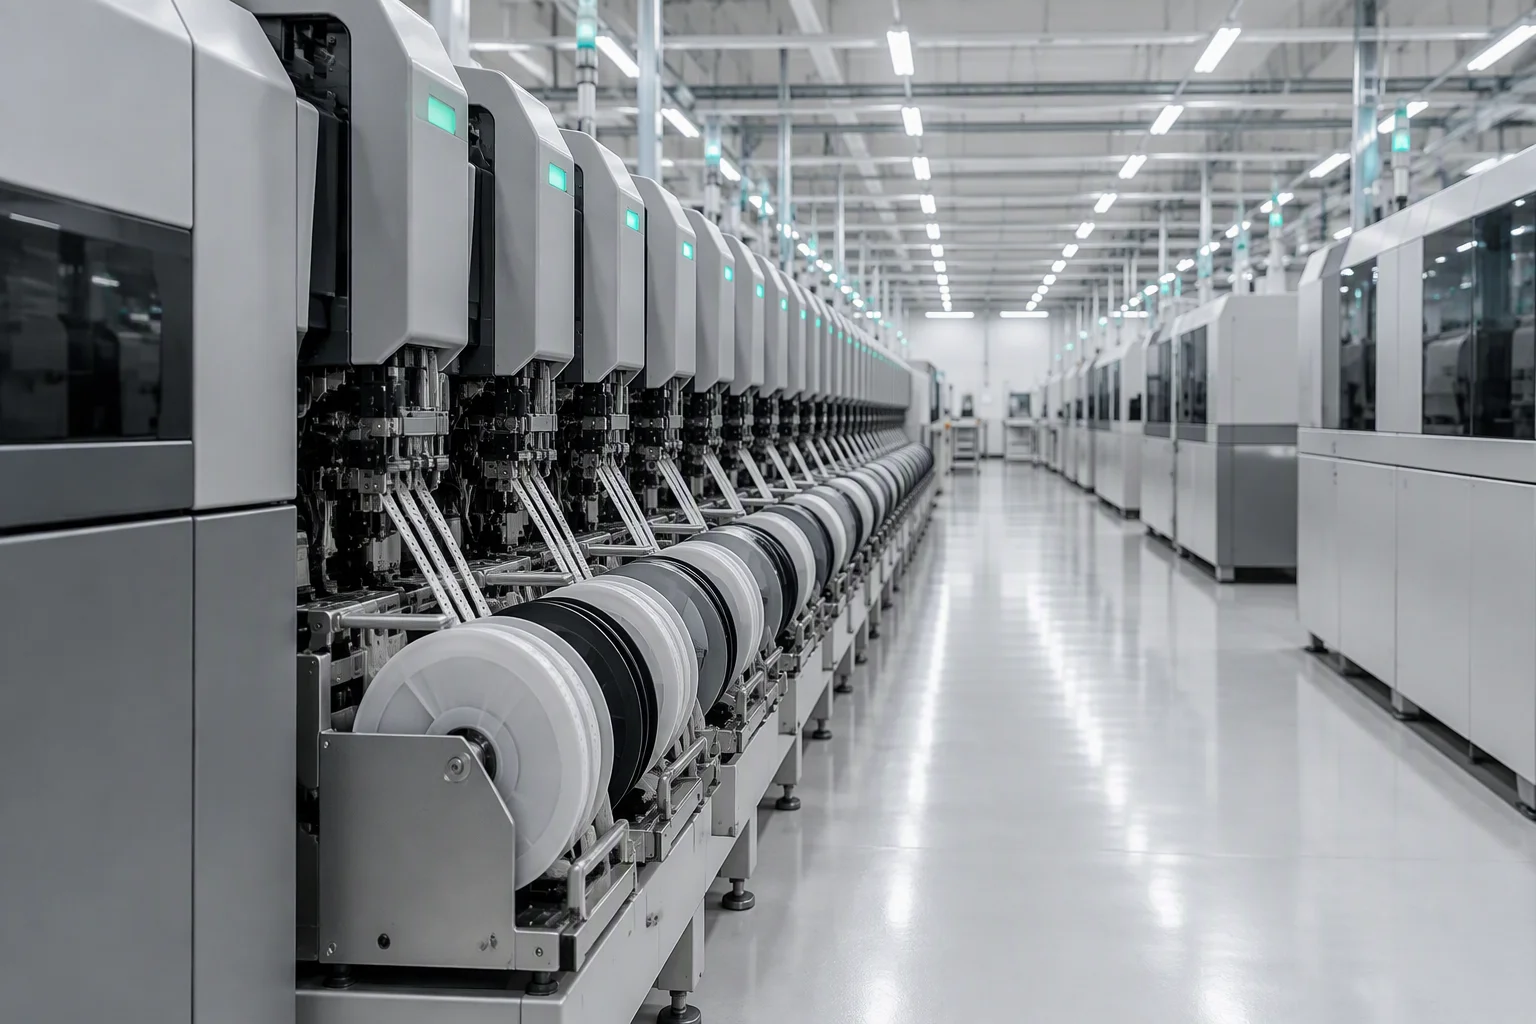
Pick-and-place heads and feeder reels aligned along a single SMT line, seen close down the line
Fig. 02Sampling is the last gate, not the first. In-process data exists before any inspection is booked.
A finished populated circuit board assembly for a power supply photographed from directly above on a pale bench
Fig. 03The unit of sampling is the lot. One product family, one production run, one accept or reject decision.
Five finished power products staged in one row: a rack battery shelf, a supercapacitor module, a CRPS module, a vertical PDU and a coupling manifold plate
Fig. 04Mixed lots need their own rule. Where one shipment carries several families, each family is sampled separately.

03Mechanism · audit types

Eight audit types, and what each one is for.

Fee paid by the buyer48 hours' noticeBook a week ahead
Reference fees in China, per man-day, paid by the buyer to the inspection body
Audit typeWhat it examinesReference fee
Supplier verificationLegal entity, import and export right, site address, whether a trading company is posing as a factoryPackaged or quoted
Quality system auditISO 9001, IATF 16949 or ISO 13485 in practice: documents, records, internal audit, corrective action$220–458
Technical & capabilityEquipment and its real condition, line count, process capability, capacity, in-house versus outsourced steps$220–458
Social complianceLabour, hours, wages, fire safety, dormitories and environment, against BSCI or SMETA$350–500
Initial productionMaterial completeness, first article and process parameters at ramp-up$199–320
During productionSampling at 20–30% completion, where rework is still cheap$199–298
Pre-shipment (PSI)Finished-goods sampling, quantity, packing and marks, function test; written pass or fail report$199–320
Loading supervisionQuantity at the container, sealing and a photographic record$200–320 per container
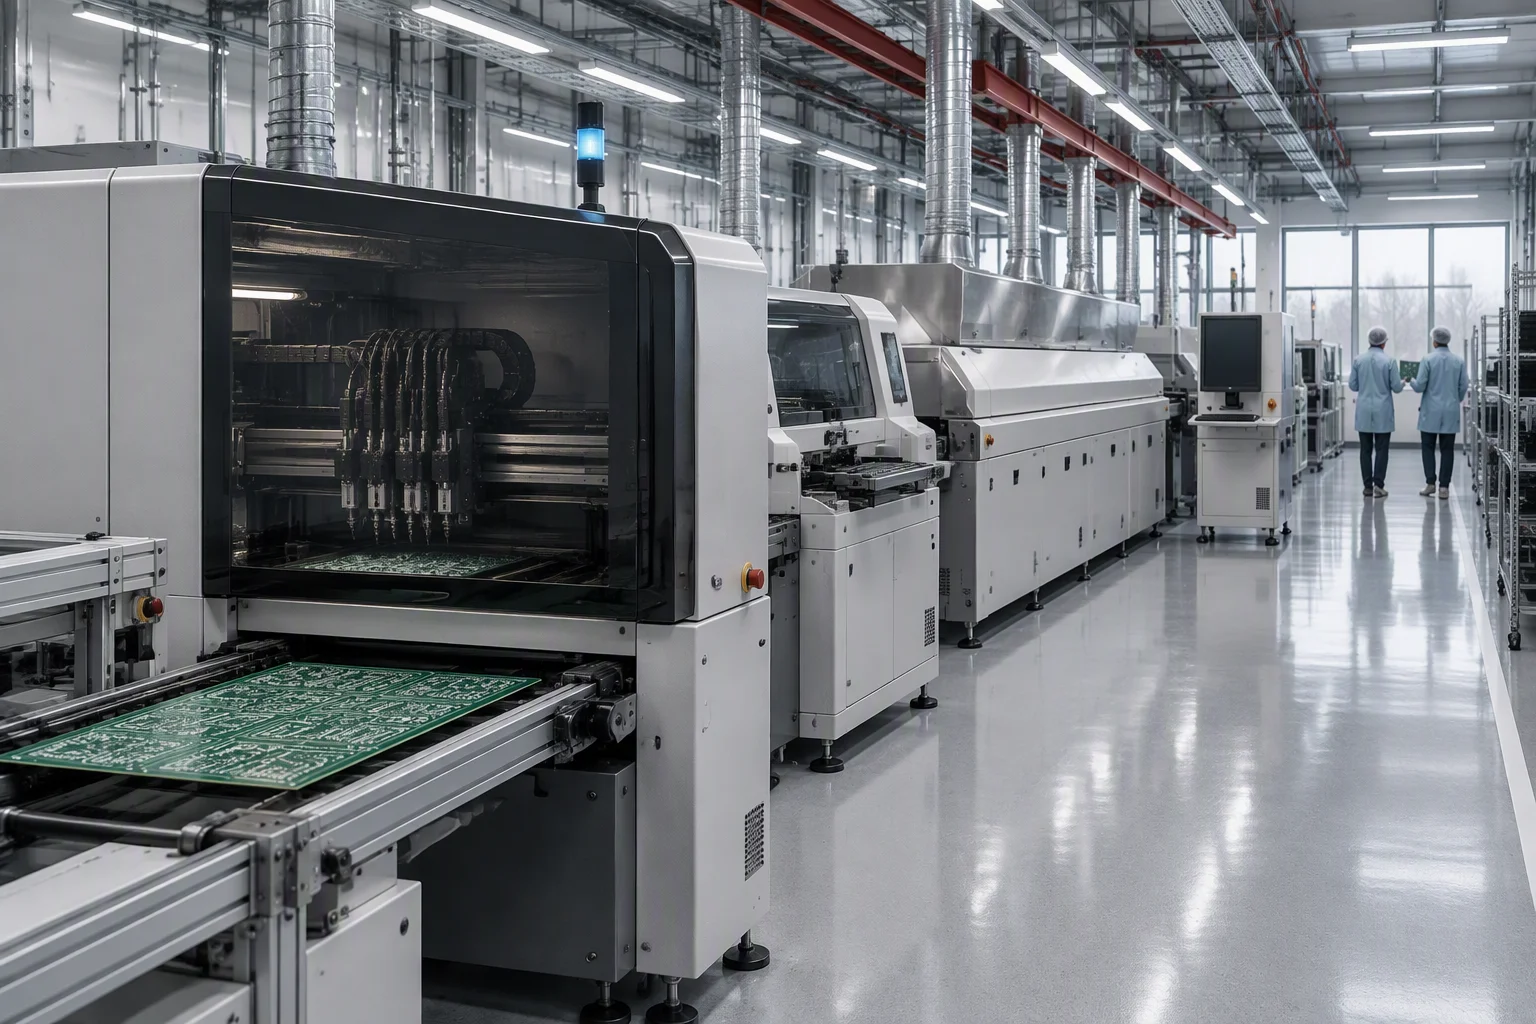
An SMT line seen down its length: pick-and-place machine, reflow oven and boards on the conveyor
Fig. 05A capability audit walks the line. Line count and machine state are observed, not read from a brochure.
Visitors in anti-static coats walking an assembly-hall aisle between rows of SMT machines, seen from behind
Fig. 06A visit and an audit are different events. Being shown a floor is not the same as a booked inspection with a report.
A dense industrial district at blue hour, long parallel rows of low factory roofs and container yards receding toward the horizon
Fig. 07Verification starts with the address. The entity, the export right and the site have to be the same thing.
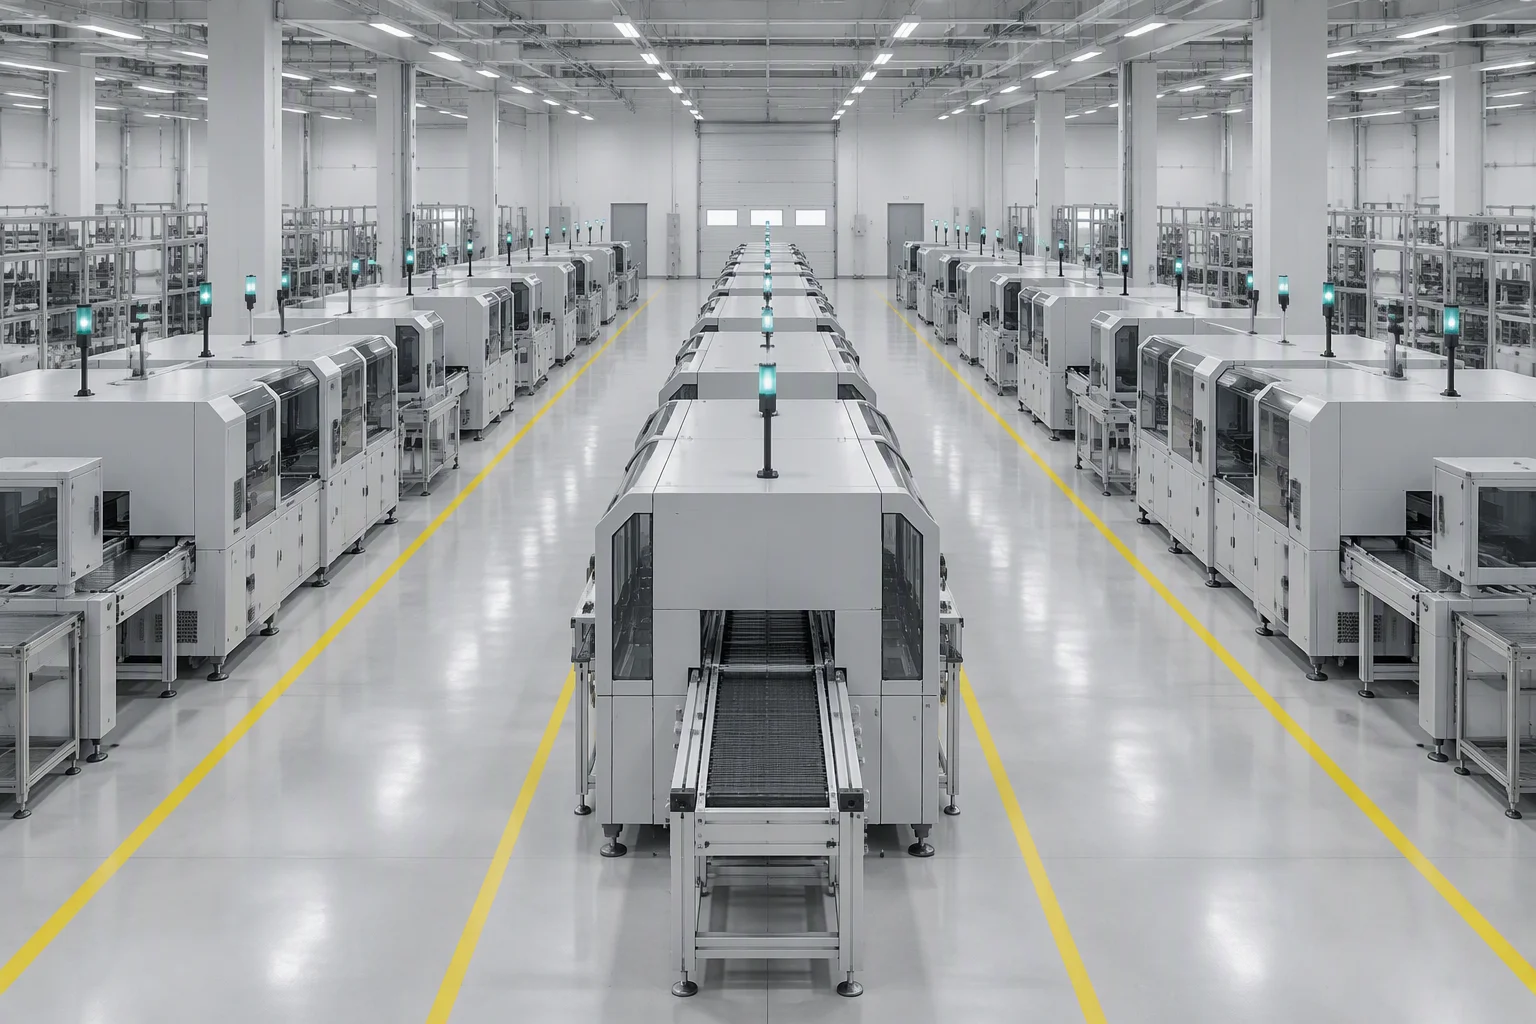
A wide production floor from a raised viewpoint, three rows of identical assembly machinery and painted walkways
Fig. 08Capacity is measured, not promised. A capability audit turns a claimed monthly output into a calculated one.

04Mechanism · one inspection man-day
What an inspection covers, and what it does not.

Full day runs to 12 hReport in 24–48 h4-hour expedited option
Covers Reading your checklist first The inspector works to the buyer's QC checklist, not the factory's own sheet. Travel each way commonly runs one to three hours.
Covers Quantity, then random sampling Cartons are counted and opened, and the sample is drawn at random across the lot rather than handed over by the line.
Covers Roughly four hours of inspection Appearance, function, safety checks, labels, packing and marks, judged against AQL and photographed as evidence.
Does not cover Reliability or lifetime A man-day samples what exists that day. It is not a life test or an aging run.
Does not cover EMC or safety certification Interference and product safety are separate test programmes at separate laboratories.
Does not cover Process capability or materials Cpk, SPC history and material compliance are documents a buyer requests; an inspector samples finished units.
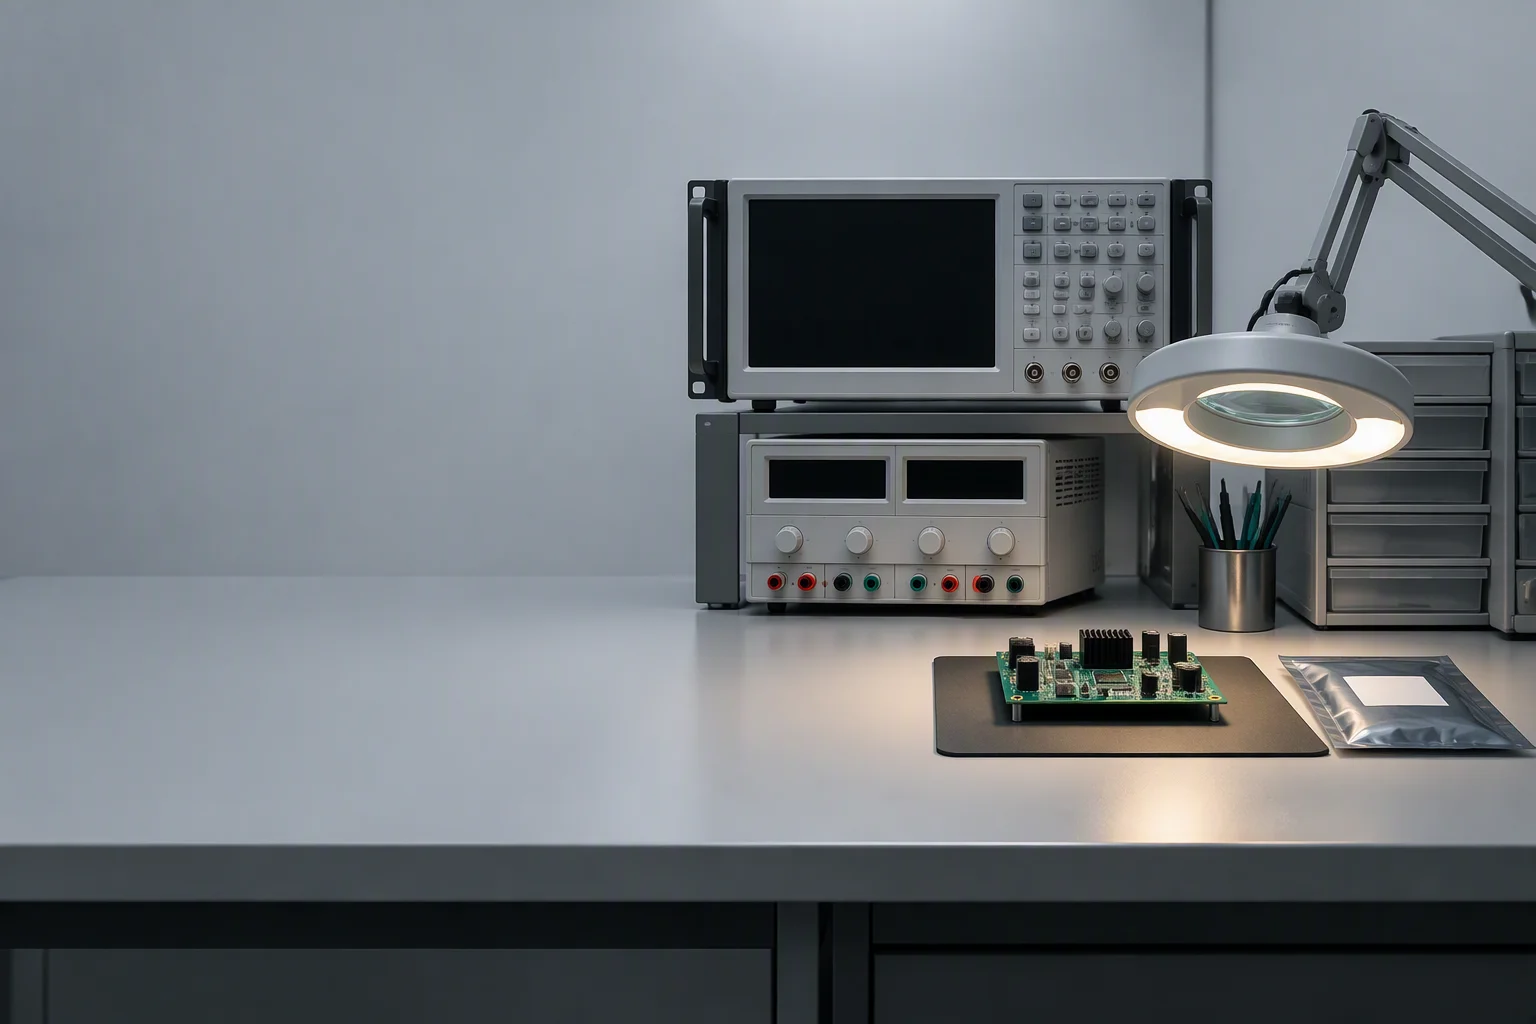
An engineer's test bench in a dim clean room with a rack-mount oscilloscope, a bench power supply and a board assembly under a magnifier arm
Fig. 09Testing is a different purchase. Bench measurements and type tests are commissioned separately from an inspection.
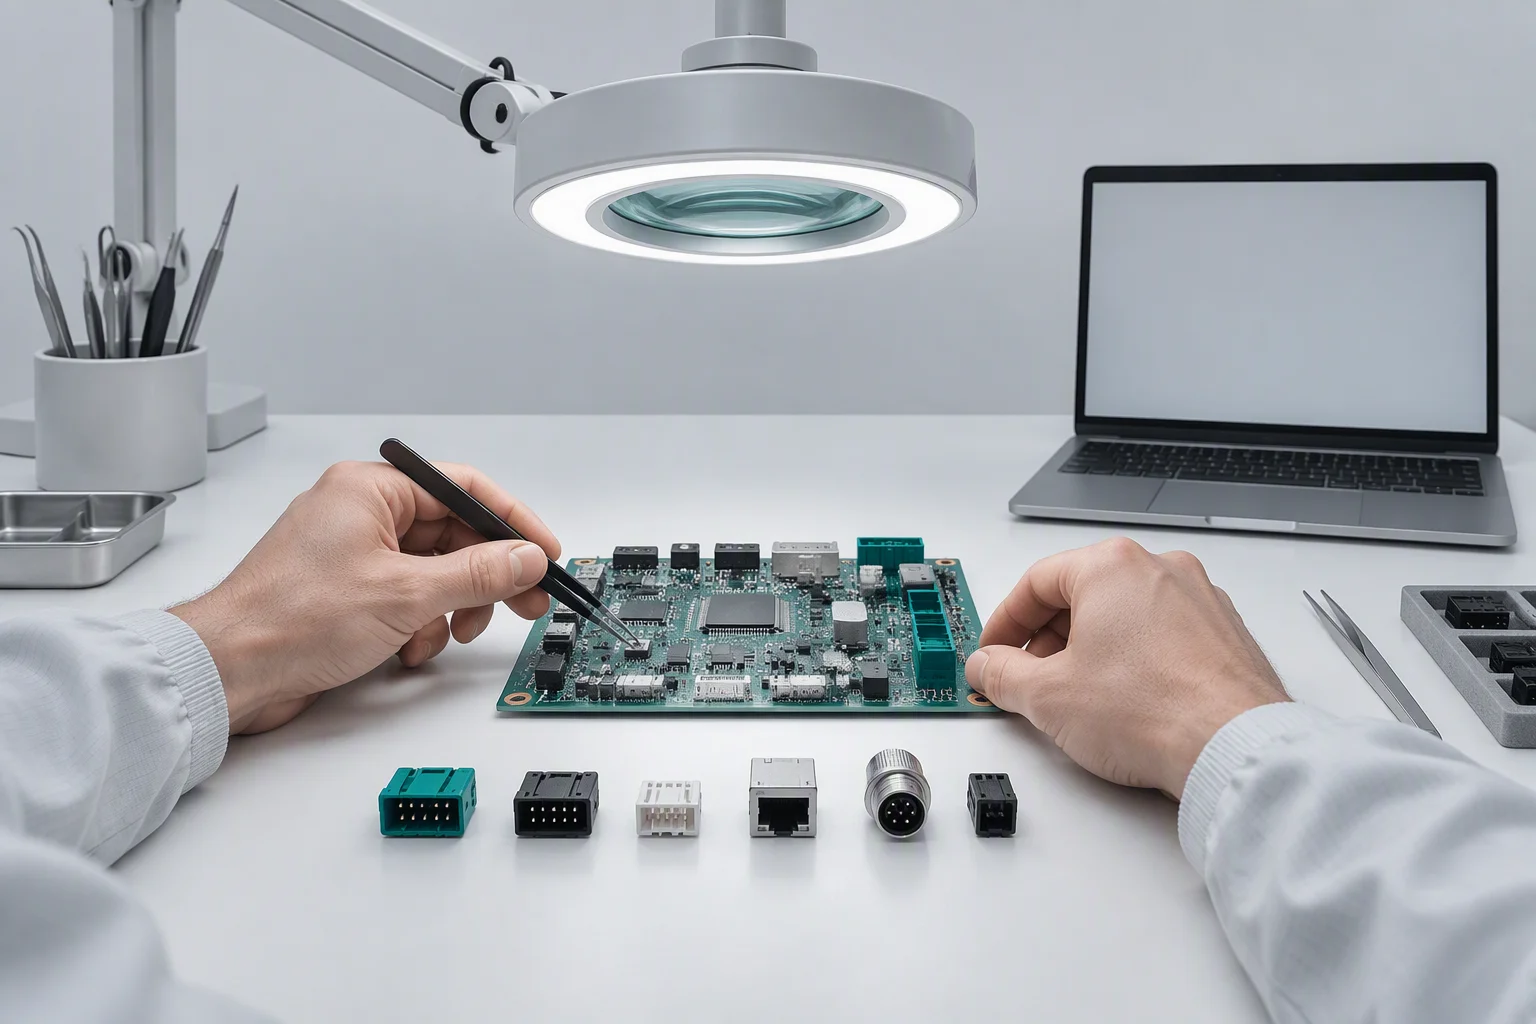
An engineering bench under an inspection lamp with a finished board assembly, a magnifier arm and sample connectors
Fig. 10What we add between inspections. Engineers review the build against the drawing while the lot is still in production.
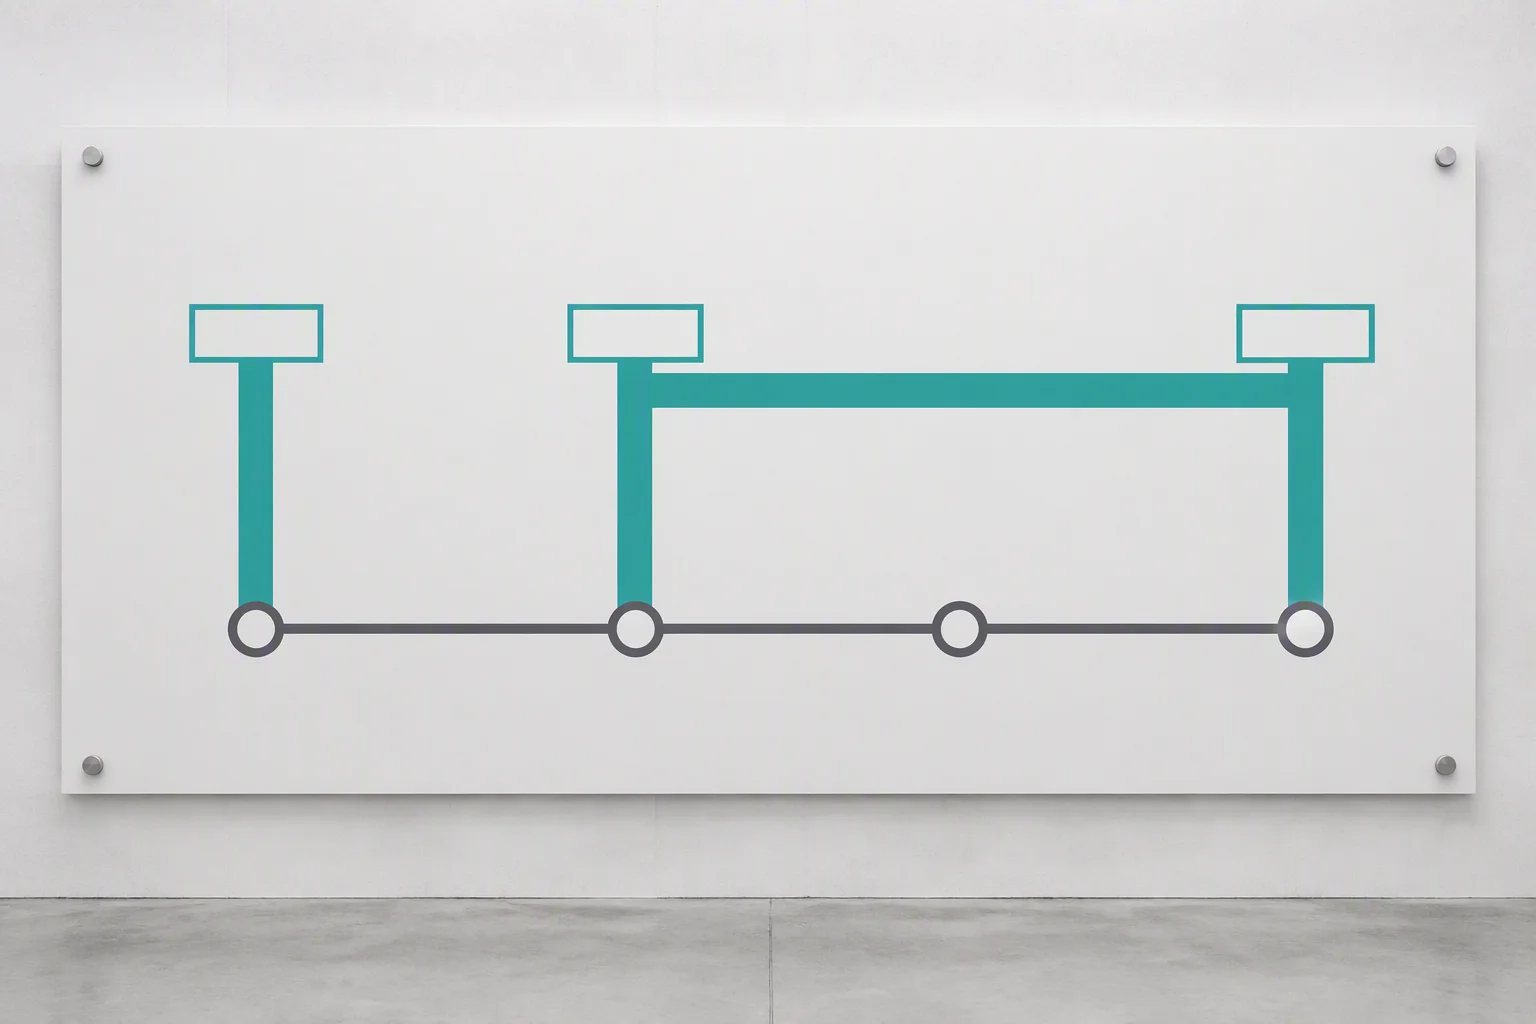
A flat technical diagram of a route line with four stage markers and two teal transfer bars
Fig. 11Every stage has its own instrument. Ramp-up, mid-production and pre-shipment catch different failures.
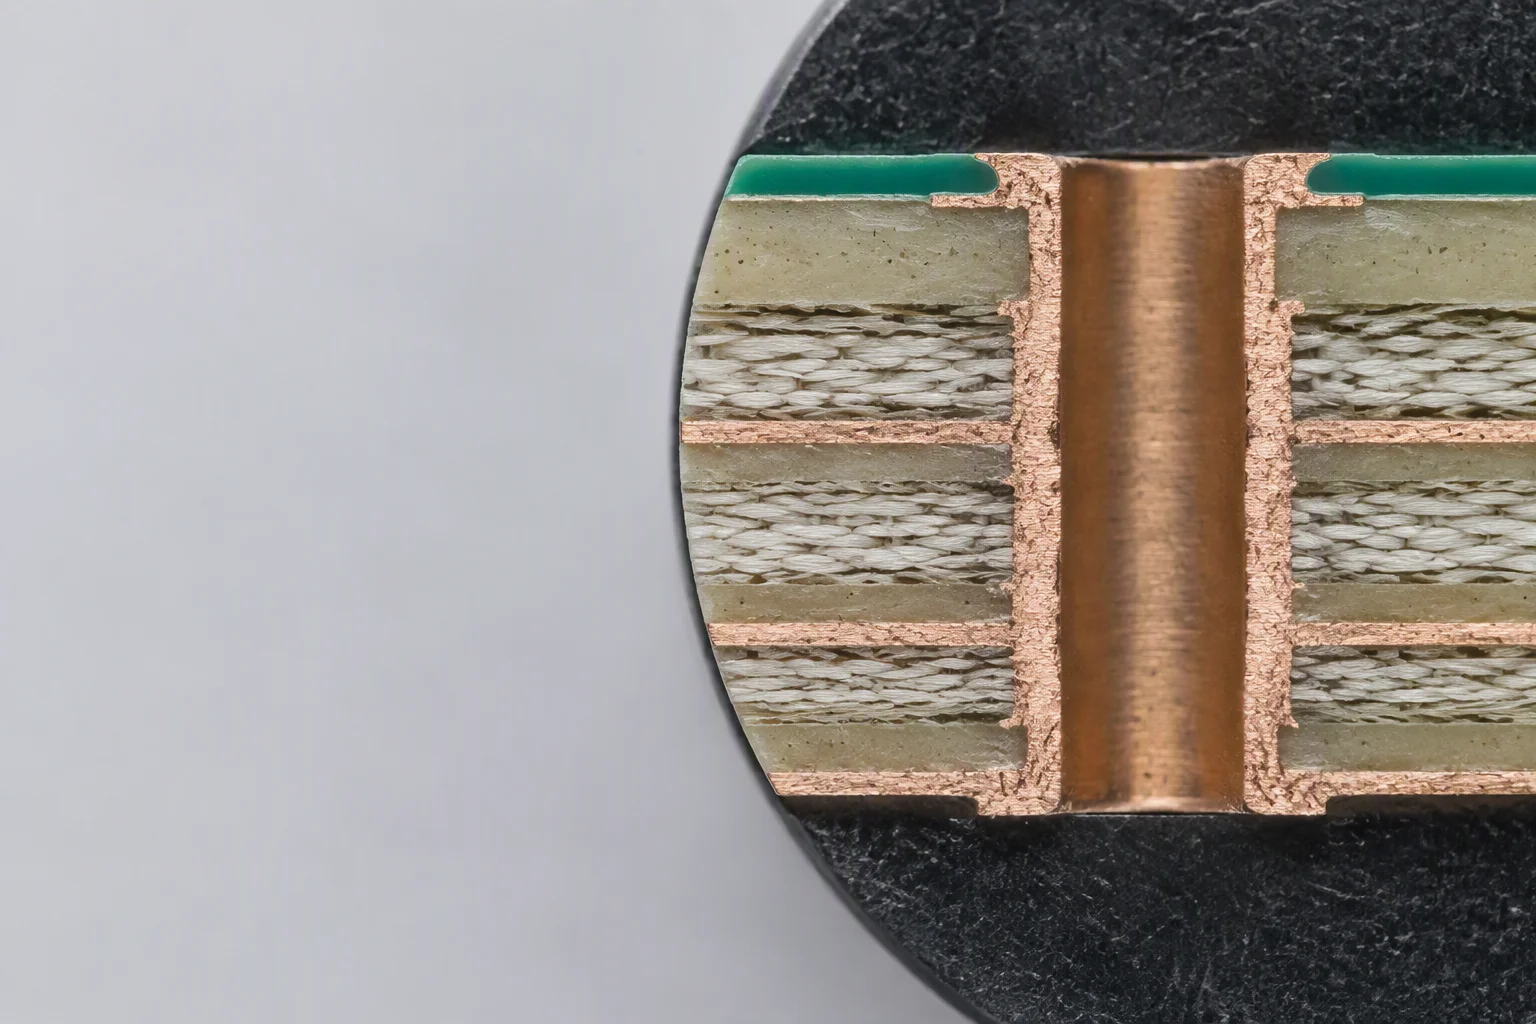
A cross-sectioned plated through-hole seen through a microscope objective, the copper barrel wall and the laminate layers in clinical laboratory light
Fig. 12Where acceptance reaches the material. The barrel wall and the laminate, sectioned on a coupon when Class 3 applies.

05Mechanism · who decides acceptable
The IPC division of labour, and where it stops.

IPC-A-610J, March 2024J-STD-001J, March 2024IPC-A-600M, May 2025
Design IPC-222X and IPC-7351 The design documents govern layout and land patterns. They are not acceptance criteria.
Board requirements IPC-601X and IPC-A-600 Rigid board performance sits in IPC-6012F; bare-board appearance sits in IPC-A-600M.
Process J-STD-001 Soldering materials, equipment and process control: how the joint is made.
Acceptance IPC-A-610 The acceptability criteria for the assembly; IPC's own table gives this document the acceptance column only.
Rework and repair IPC-7711 / 7721 Revision D, December 2023. At Class 3 some joints are not reworkable, agreed before production.
The class The buyer's decision, in writing IPC states the user defines the product class. Class 2 is the default; Class 3 tightens acceptance.
Not covered X-ray and cross-sections IPC-A-610J §1.1 states the standard gives no criteria for cross-sectional evaluation or X-ray inspection.
Not covered BGA void limits Void judgement belongs to IPC-7095 and your specification; the usual percentages are industry guidance.
Not covered Authority to rework It is an acceptability document: it does not define the process and does not authorise repair.
Not covered A facility qualification Personnel certification (CSE, CIT, CIS) is not a facility registration; IPC registers a site, by type.
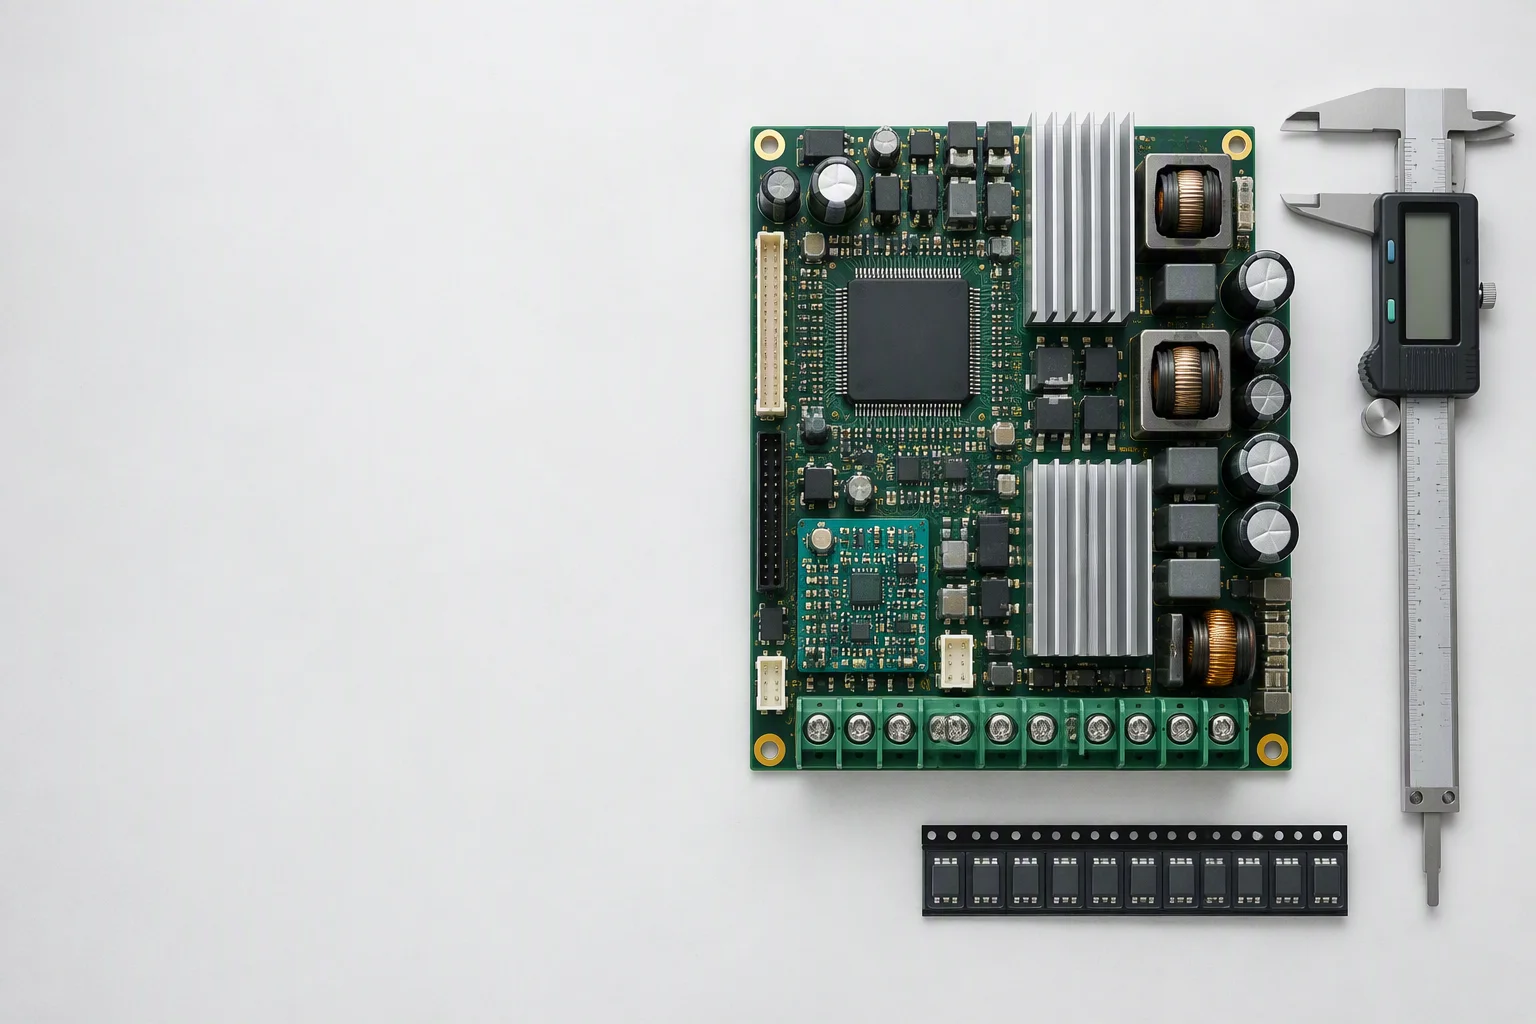
A finished populated circuit board assembly for a power supply laid flat on a pale bench with a processor, heatsinks and terminal blocks in view
Fig. 13The documents divide by life-cycle stage. Design, board, process, acceptance, rework.
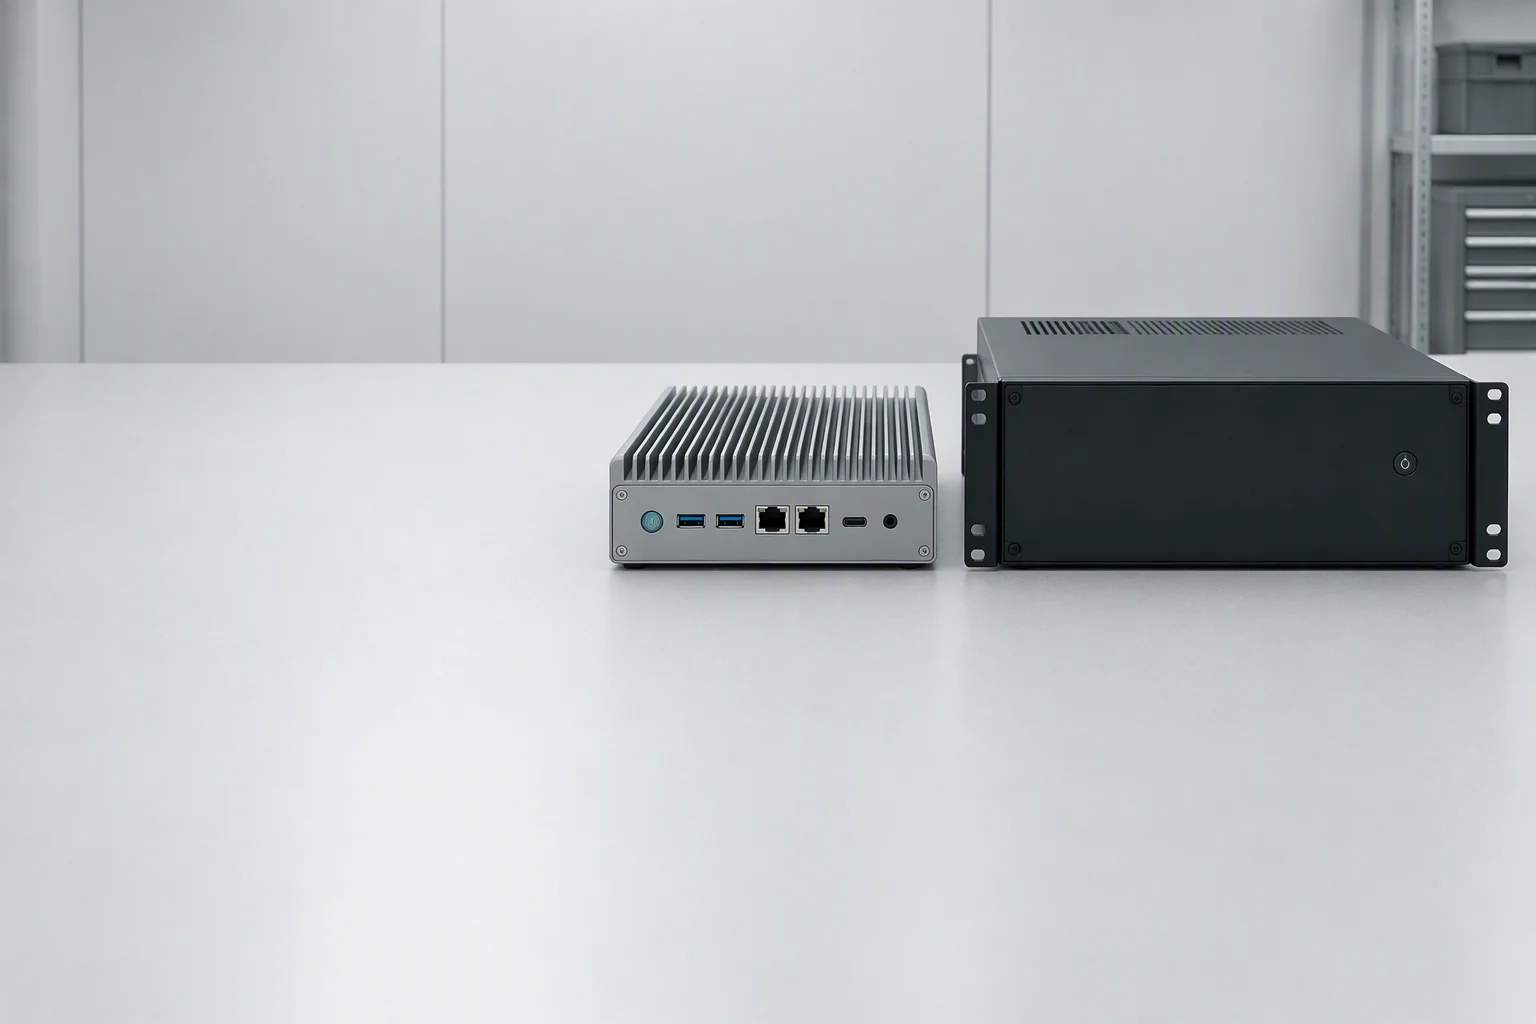
Two finished industrial computers on a pale bench, one a slim fanless Mini-ITX enclosure, the other a rack-mount unit
Fig. 14The class follows the product, not the supplier. A sealed industrial unit and a consumer device need different criteria.
A test rack of display modules in a bright inspection room, thin TFT and OLED panels mounted at equal spacing
Fig. 15Cleanliness is an acceptance parameter. Ionic contamination limits are stated at Class 2 and at Class 3.
A plain retail shelving unit in a bright empty store with a continuous row of finished e-ink shelf labels along the shelf edges
Fig. 16Revisions move. IPC-A-610K is scheduled for January 2027, so the revision belongs in the purchase order too.
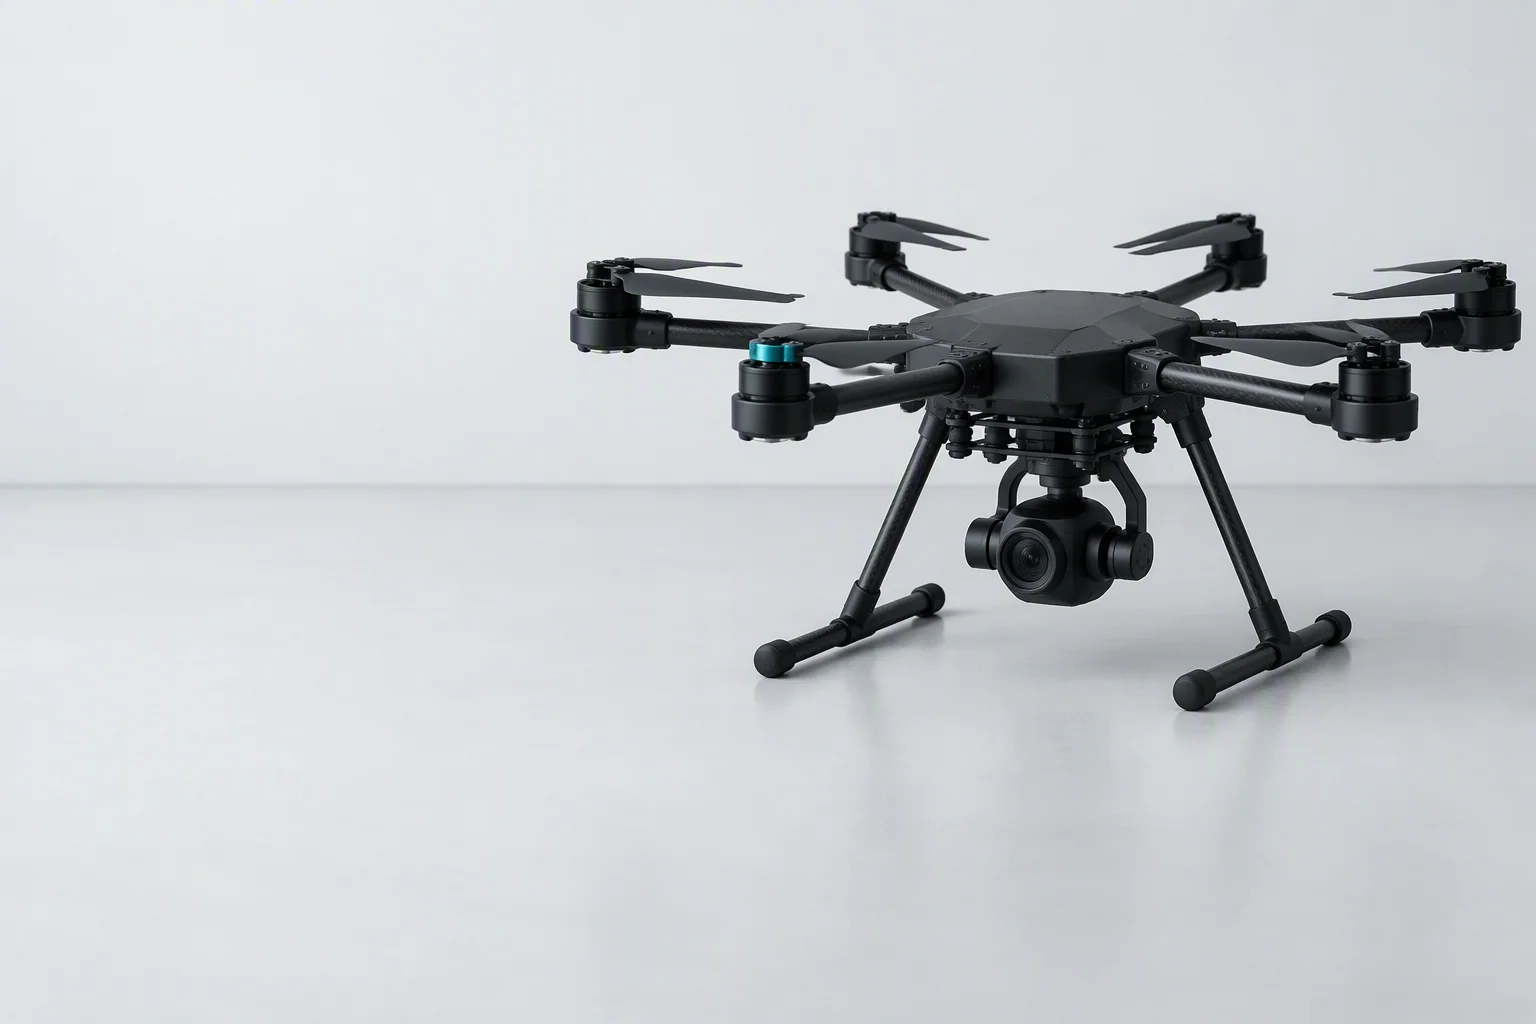
A finished industrial hexacopter UAV on a pale bench, six arms with folded propellers and a gimbal payload pod
Fig. 17The other revisions are dated too. J-STD-001K is scheduled for November 2027 and IPC-6012G for March 2027.
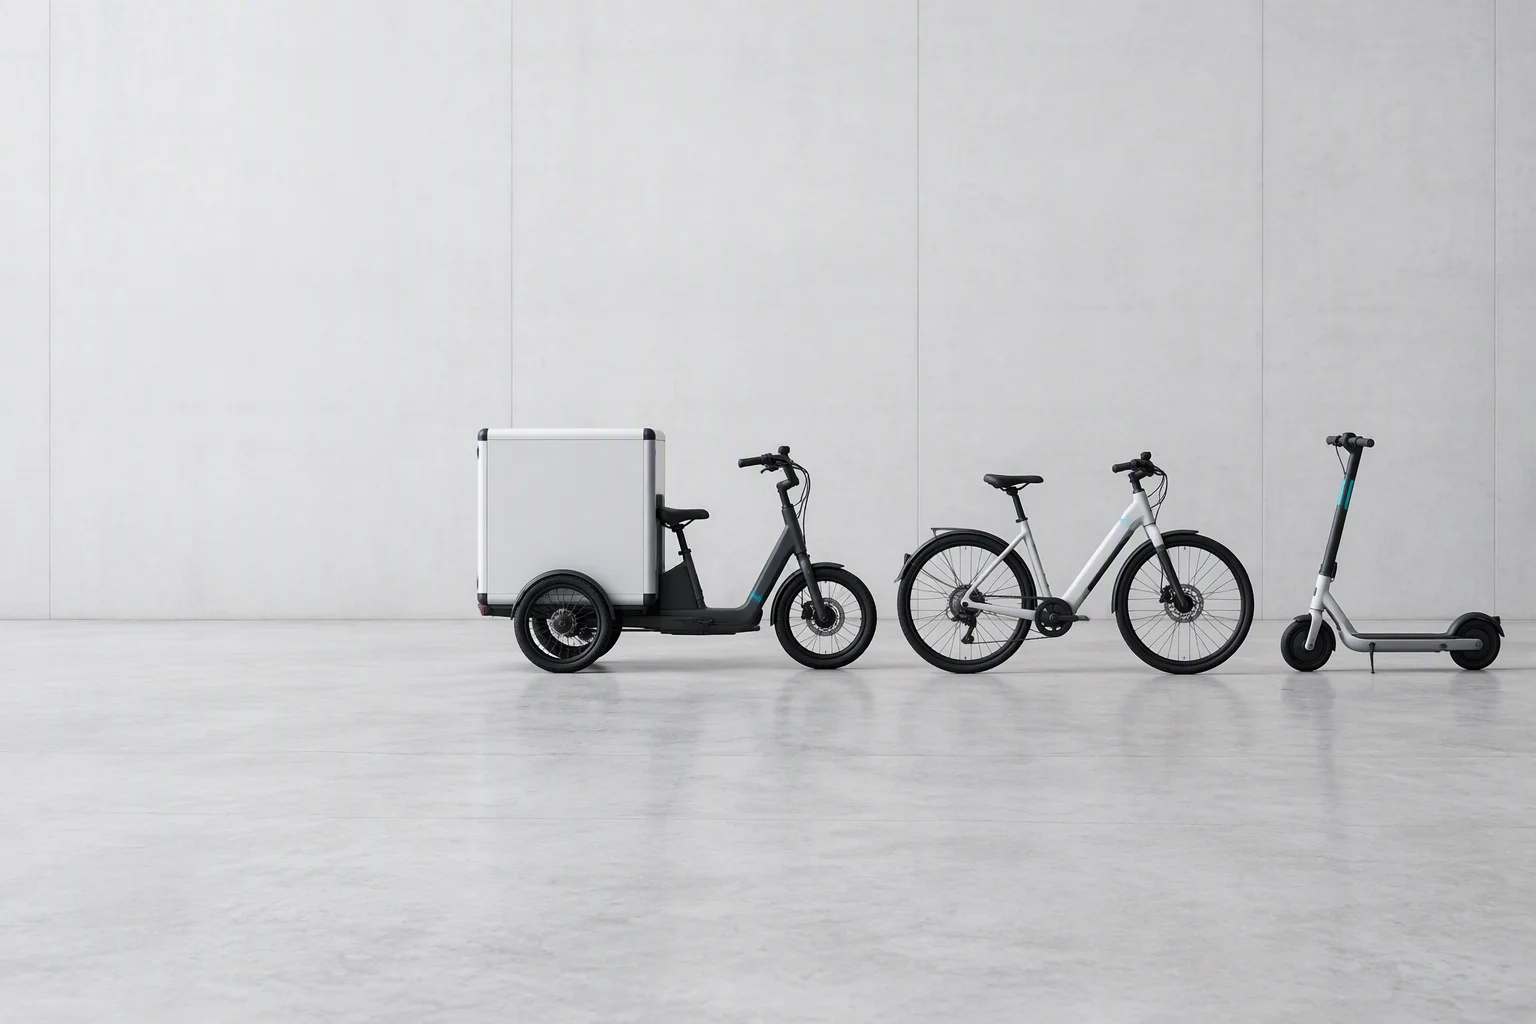
Three finished electric two-wheelers in a row: a cargo e-tricycle with a closed box, a city e-bike and a compact folding e-scooter
Fig. 18Class is a cost decision. The buyer writes it down before the first build, not after the first rejection.

06Trust layer · what a mark covers

Six standards, each stated for what it covers.

No holder namesNo certificate numbersNo bare CE claim
What each standard actually covers, and what it does not
StandardCoversDoes not cover
ISO 9001The quality system: process control, document control, internal audit, corrective actionNo product is certified and no technical performance is guaranteed
RoHSTen restricted substances, cadmium at 0.01% and nine others at 0.1% in homogeneous materialsNot safety, not REACH substances, not PFAS
CEA manufacturer's declaration of the applicable EU directives, with a technical file and an EU Declaration of ConformityNot a third-party certificate, and not an approval that the product is safe
UL 62368-1Safety of audio/video and IT equipment by the hazard-based methodNot EMC; and Listed and Recognized Component are different states
IEC 61439-6Busbar trunking assemblies, quoted to 2,500 A under this standardNot a safety mark for the equipment the busway feeds
IPC-A-610 Class 2 / 3Acceptability criteria for the assembly, at the class the buyer setsNot the process (J-STD-001), not X-ray or cross-section criteria, and not a military certificate
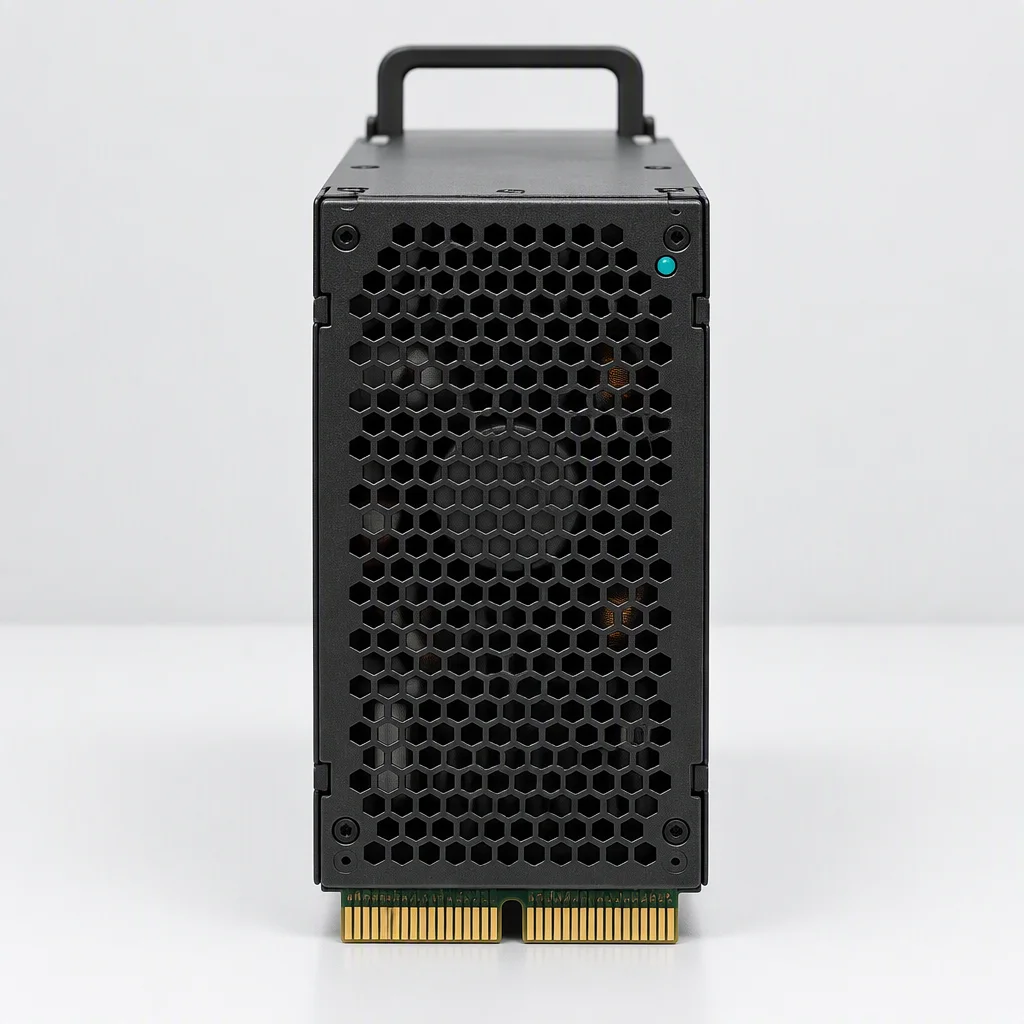
A finished CRPS server power supply module with a perforated intake face and a gold edge connector
Fig. 19Safety. IEC and UL 62368-1 for server power, PDUs and IT equipment.
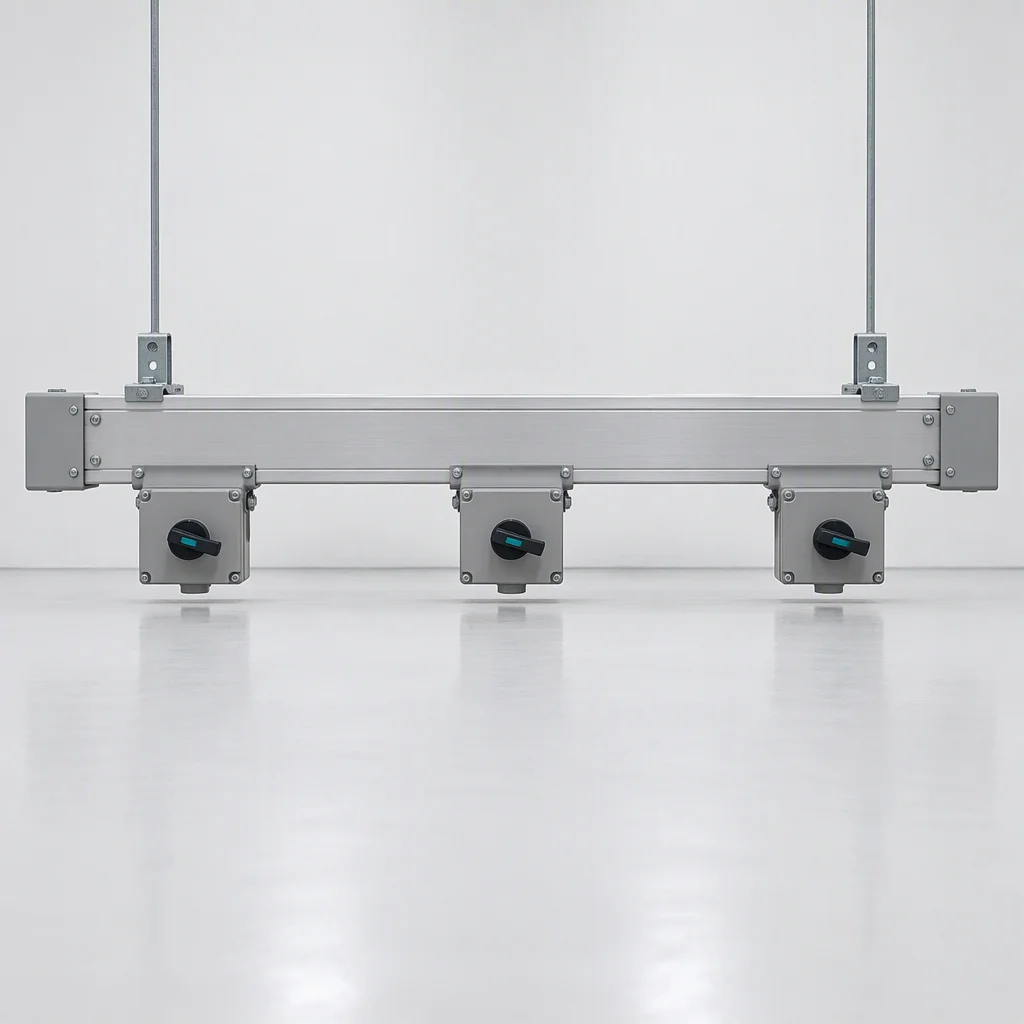
A finished busway run with three tap-off boxes and rotary breaker handles, suspended on brackets
Fig. 20Assemblies. IEC 61439-6 governs busbar trunking as an assembly.
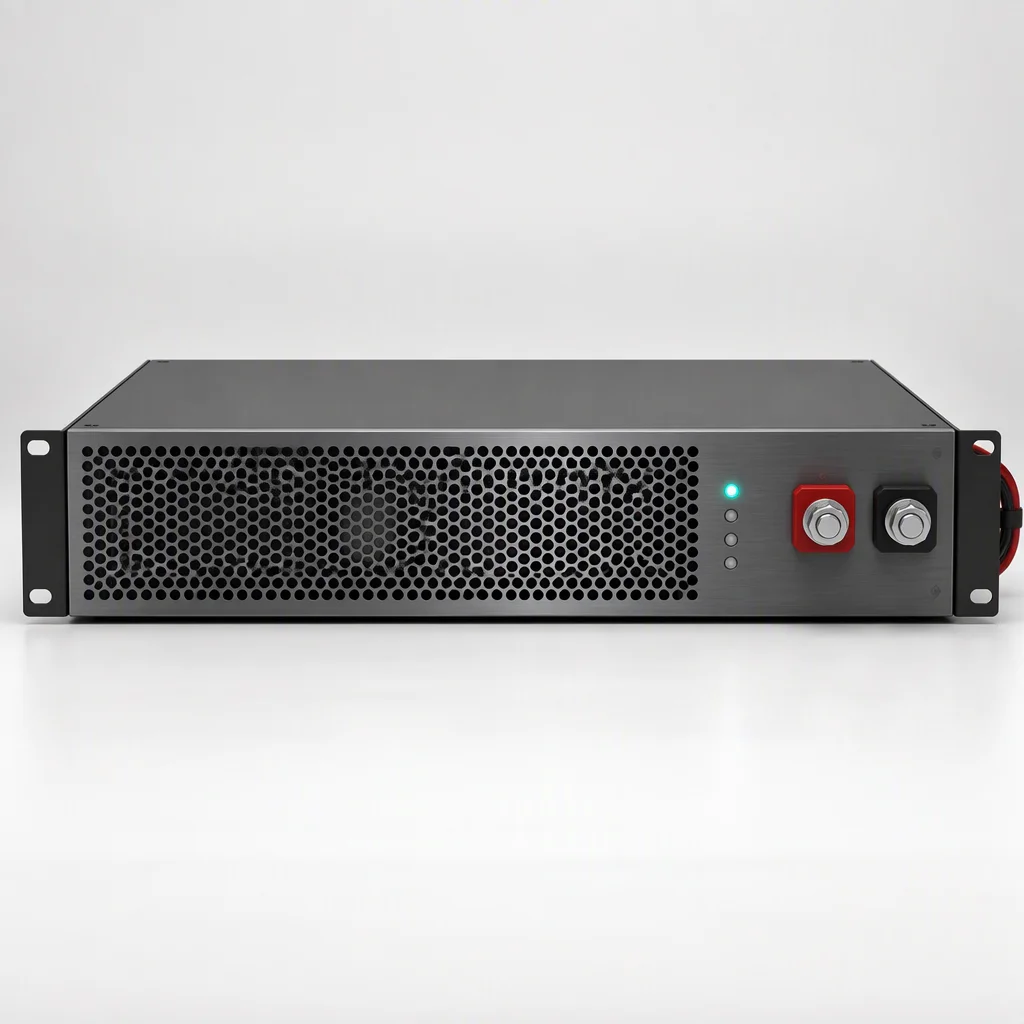
A finished rack battery backup unit with a perforated front grille and heavy DC terminals
Fig. 21Batteries. A second rule set: UN 38.3 transport, IEC 62619, EU 2023/1542.
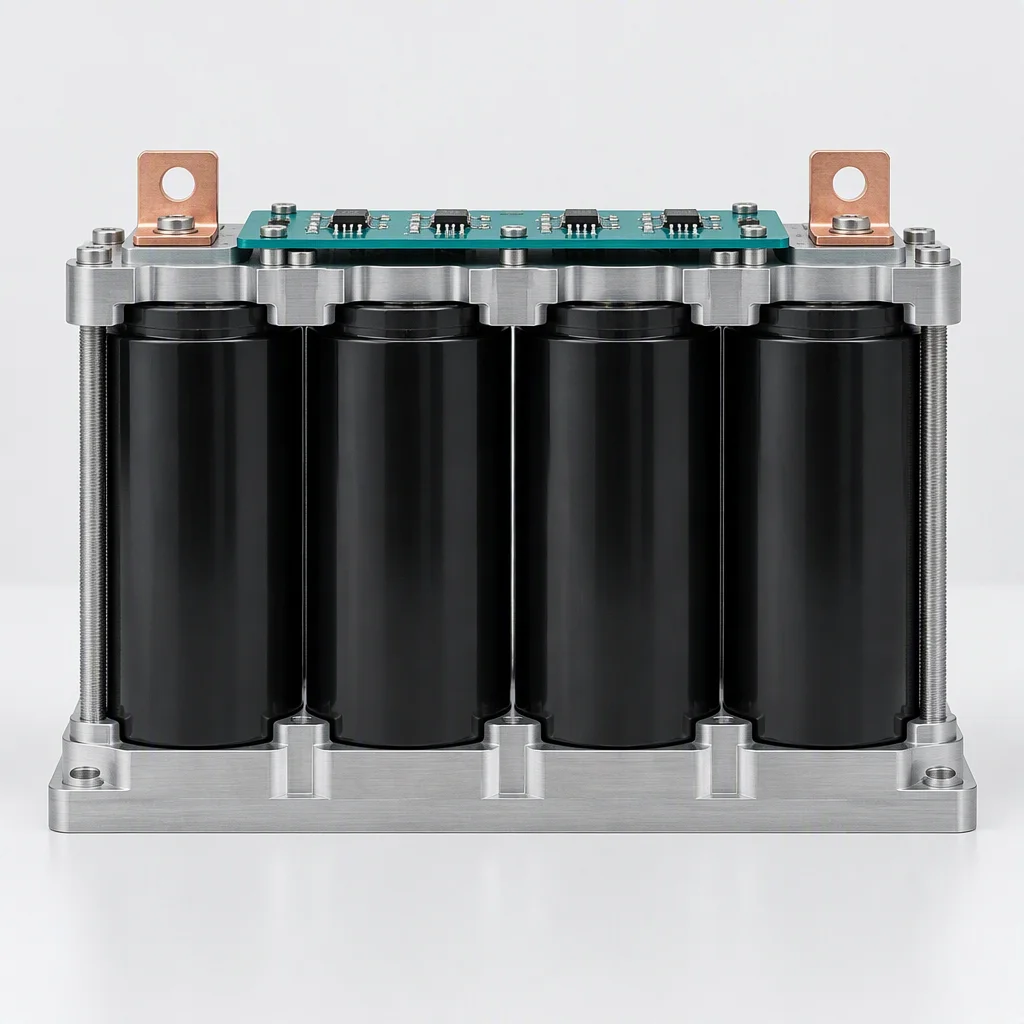
A finished 48 V supercapacitor module with four cells in a machined cradle and copper busbar terminals
Fig. 22Components. A component approval is not an approval of the assembly it sits in.

07Mechanism · verification

How a buyer verifies a certificate, without us.

Issuing body's databaseScope versus siteReport, not image
01 Ask for the standard and the issuing body Then check that body's public database by certificate number and scope.
02 Compare the scope with the site The scope and site address must match the building that will make the order. A group certificate does not cover another site.
03 Ask for the audit report, not the certificate image A report shows the findings, the corrective actions and the audit date. An image shows neither.
04 Check the revision behind the claim ISO 9001's sixth edition publishes on 16 September 2026; the 2015 edition is withdrawn the same day.
05 Treat a CB certificate as an input It feeds national approvals and is never the approval. 134,403 CB certificates were issued in 2025 across 54 countries.
06 Assume nothing about authenticity Interviews with quality managers and auditors found fake ISO 9001 certificates widespread in China, against more than 1.5 million valid certificates.
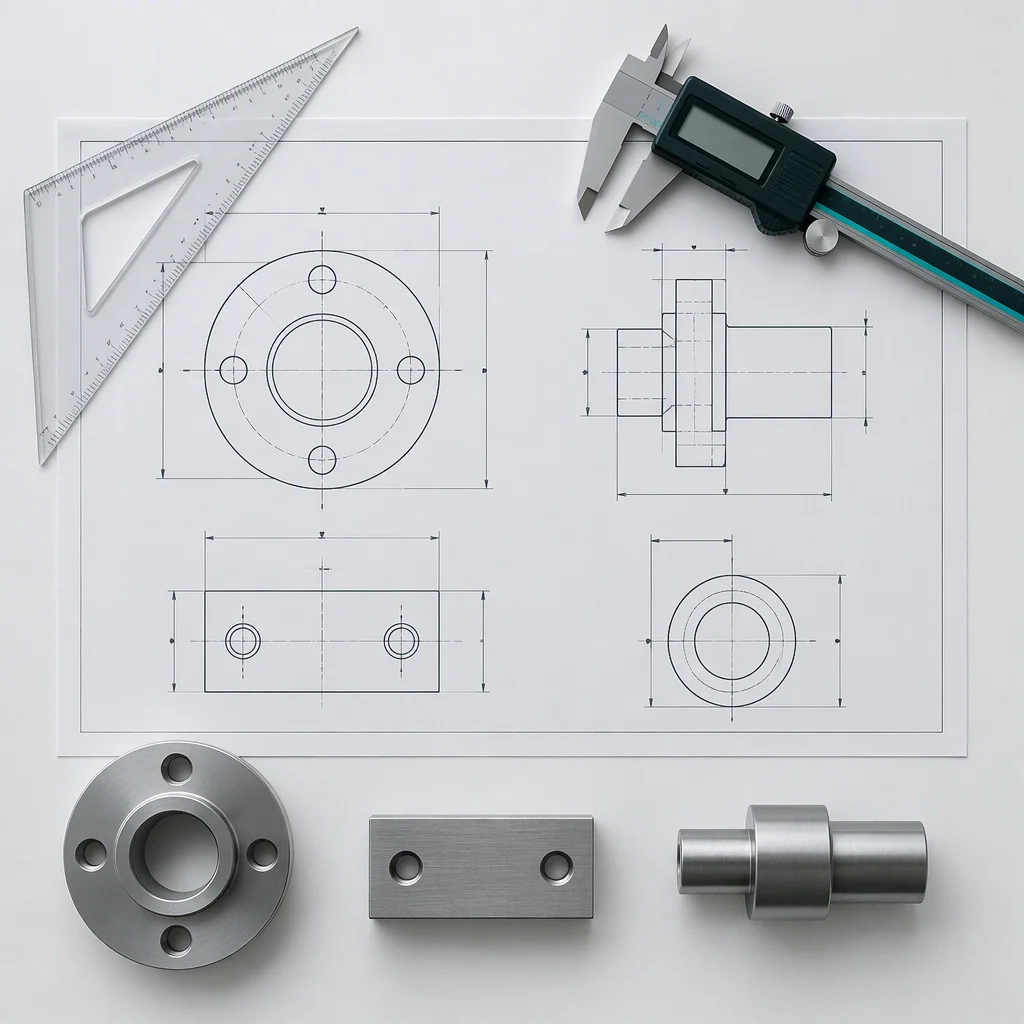
A technical drawing flat on a pale bench with digital calipers, a drafting triangle and sample parts resting on it
Fig. 23Start from the document. The standard name, the issuing body, the scope and the site.
One technical drawing sheet on a pale surface with a pen, dividers and a single tab marking a clause
Fig. 24Read the scope line. A certificate covers what its scope says, on the site it names.
Three items on a plain background: a microscope eyepiece, a sealed sample bag with a blank label and a plain laboratory courier box
Fig. 25Keep the fallback. Where a site publishes nothing, patents, models and shipping volume carry the weight — and you can verify those too.
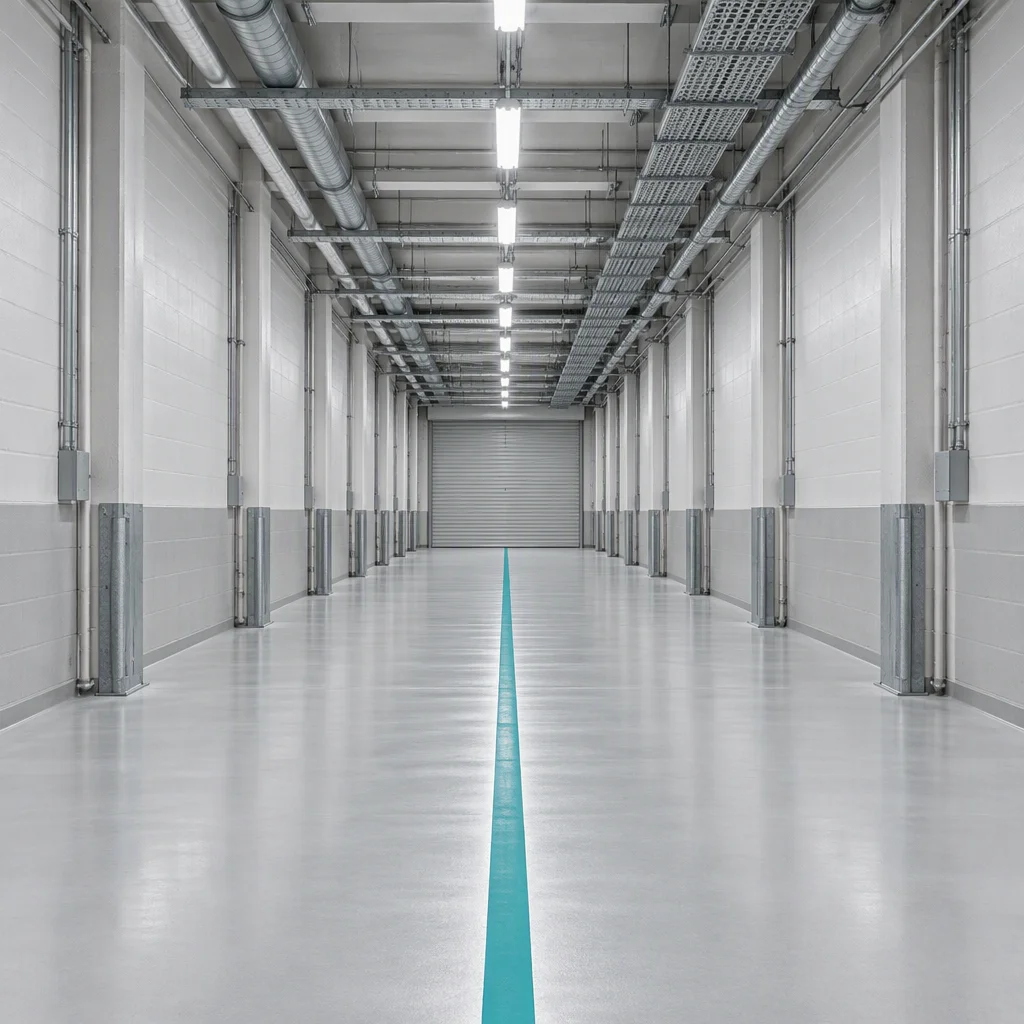
A wide empty industrial service corridor in one-point perspective, a painted walkway line running to a closed roller shutter
Fig. 26Verify the site, not the brand. The certificate has to belong to the building that produces the order.
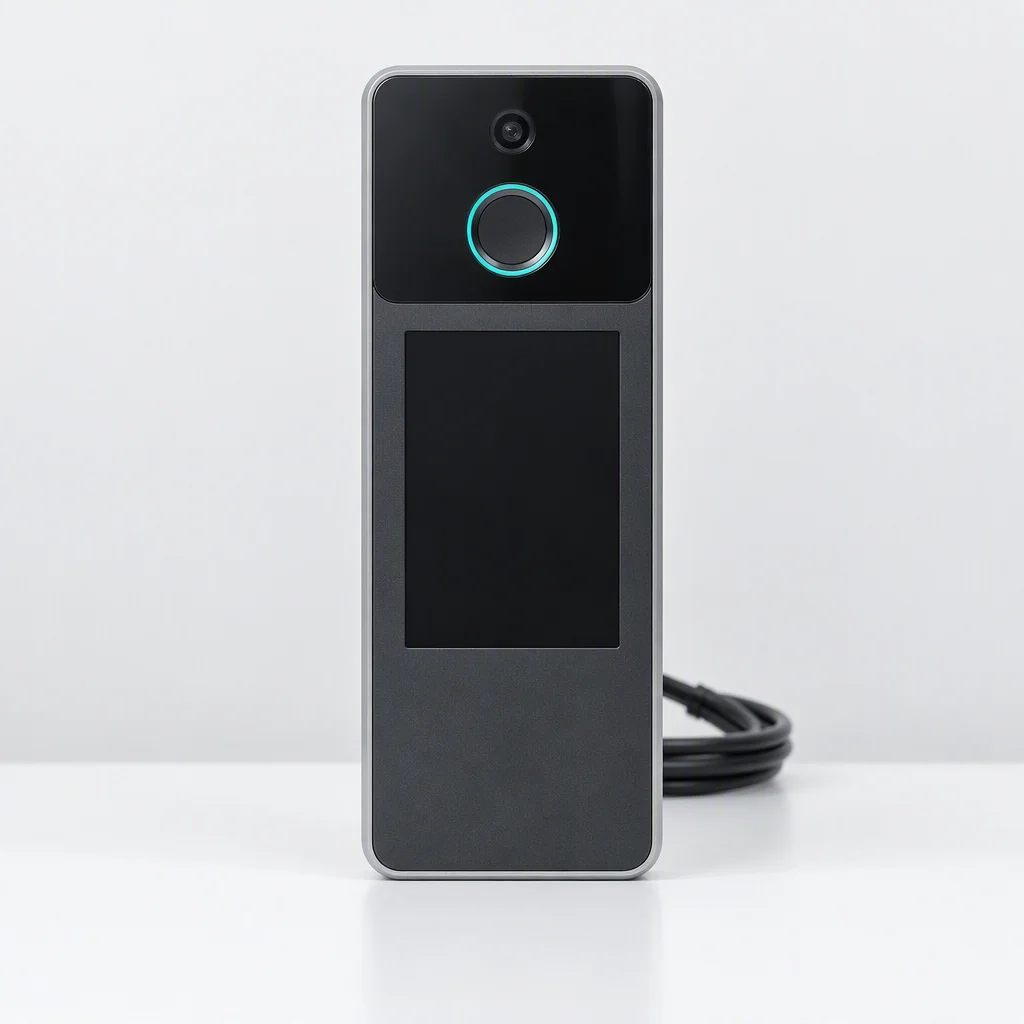
A finished wall-mounted biometric access terminal with a fingerprint pad, a camera window and a blank display
Fig. 27Ask which scheme a claim belongs to. A product mark and a system certificate answer different questions.

08Mechanism · traceability

Batch traceability from board to carton.

99.7% first-pass yield100% powered-on testSerial-level test data
01 Bare-board lot identity The lot number on the panel follows the boards into assembly. Without it, nothing downstream is checkable.
02 SMT batch and reflow records Profile data per batch plus SPI and AOI results, held against the batch rather than summarised monthly.
03 Functional test per unit A record tied to the serial: in the network, MES traceability plus functional test at a sensor and module site.
04 Serial or QR identity One display site carries ERP batch QR traceability from cell lot to module; one module site stores flash data per serial.
05 Carton and container The carton references the batch, so a field failure traces to a production window rather than a quarter.
06 How a buyer audits us Book an inspection on our line or a partner site, name the accredited laboratory, or ask for the per-unit records.
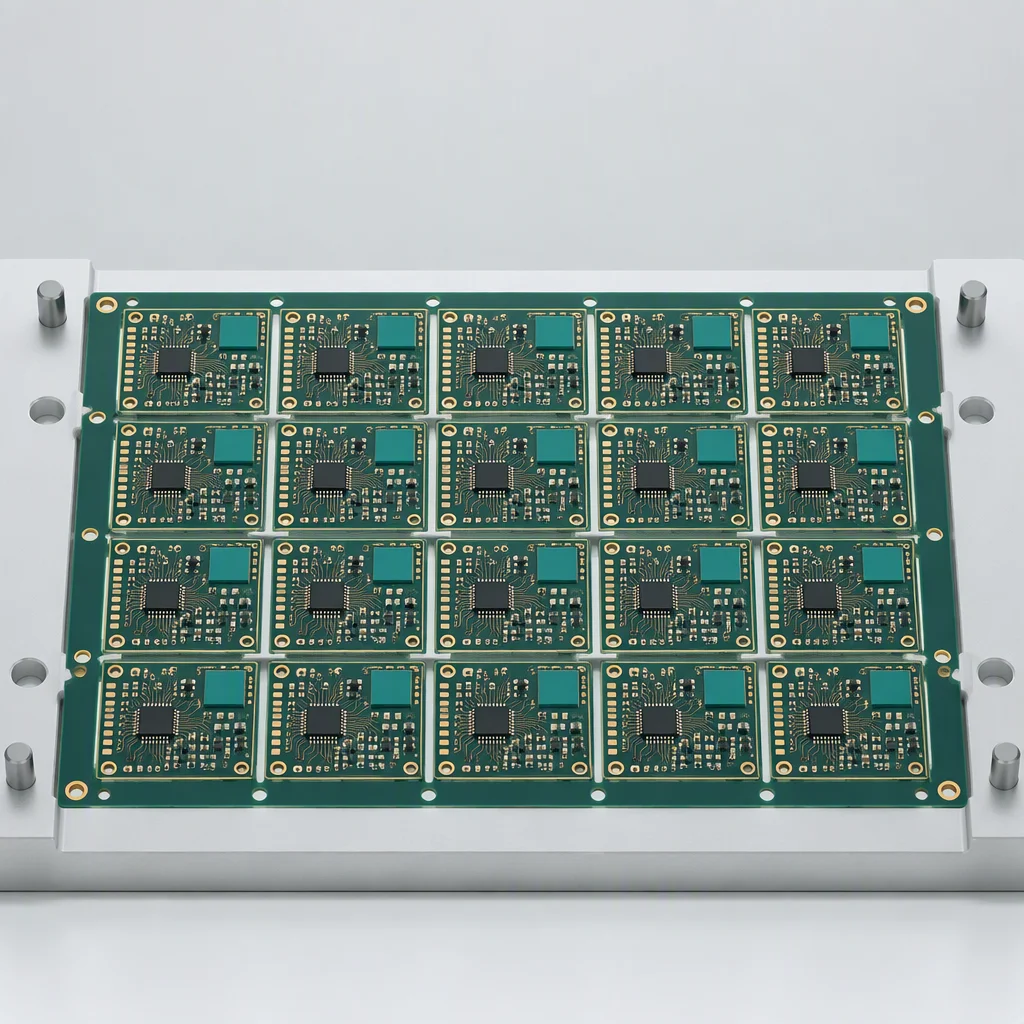
A production panel of identical bare boards held in a white inspection fixture, gold pads and teal solder mask
Fig. 28It starts at the panel. A board lot number is what makes an assembly record checkable.
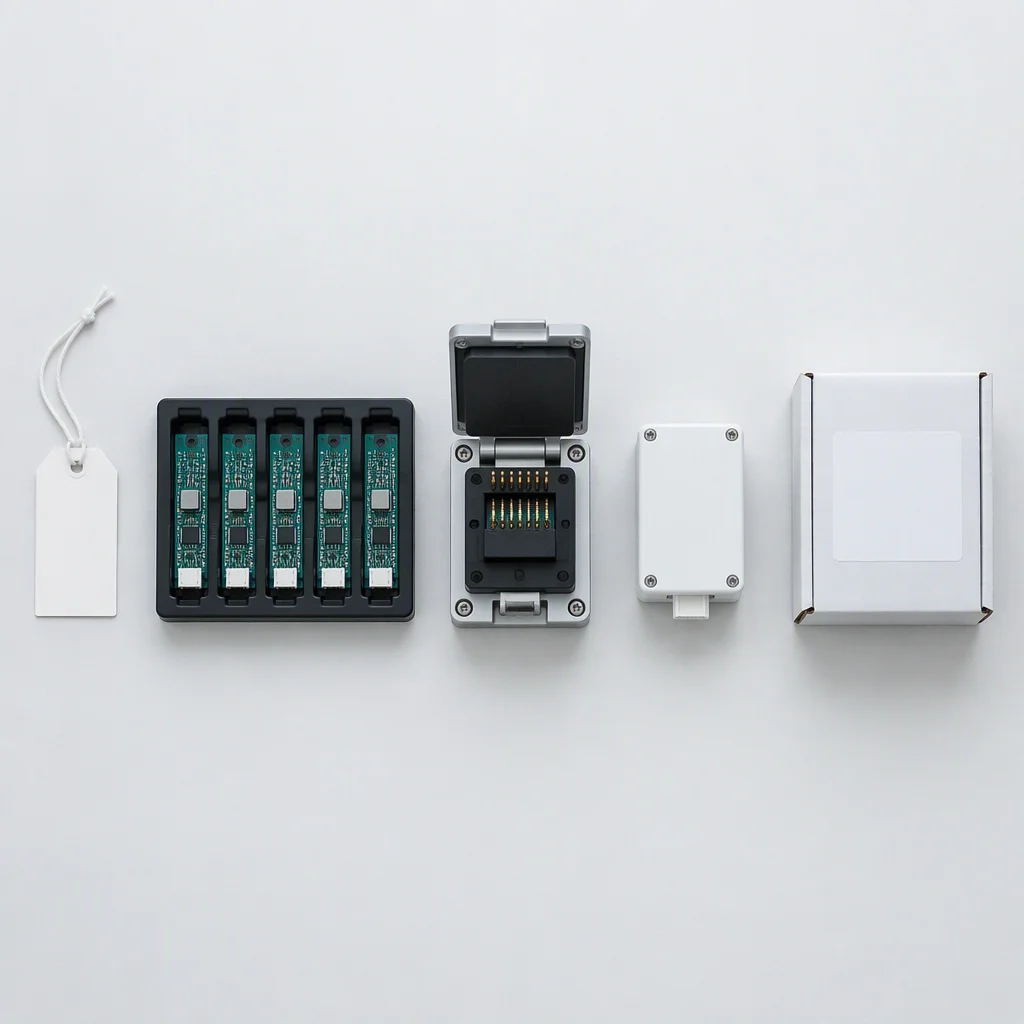
Five items in one level row on a pale ground: a blank lot tag on a string, a shallow tray of identical boards, a test fixture, a sealed module and a sealed carton
Fig. 29Five links, one chain. Lot tag, batch tray, test fixture, sealed unit, carton.
A finished populated circuit board assembly standing upright on edge with a matte black heatsink across its upper half
Fig. 30Where Class 3 applies, coupons are cross-sectioned. The coupon is what makes a claim checkable afterwards.
Three finished fanless industrial computers in a row, closed enclosures with no boards visible
Fig. 31The serial is on the unit. A closed enclosure still carries a QR or serial that resolves to a test record.

09Trust layer · the honest position

What we do not claim.

Measured 13 September 2026Counted, not estimatedNo certificate of our own
ISO 9001
12/24
RoHS
15/24
CE
15/24

Ticks run in register order, Group A first. Of the 24 partner sites, 12 list ISO 9001 among their certifications, 15 list RoHS and 15 list CE; two list none. The count was arrived at by reading each site's own published certification list on 13 September 2026. The trading company holds no citable certificate of its own, and no certificate holder name or number appears anywhere on this site.
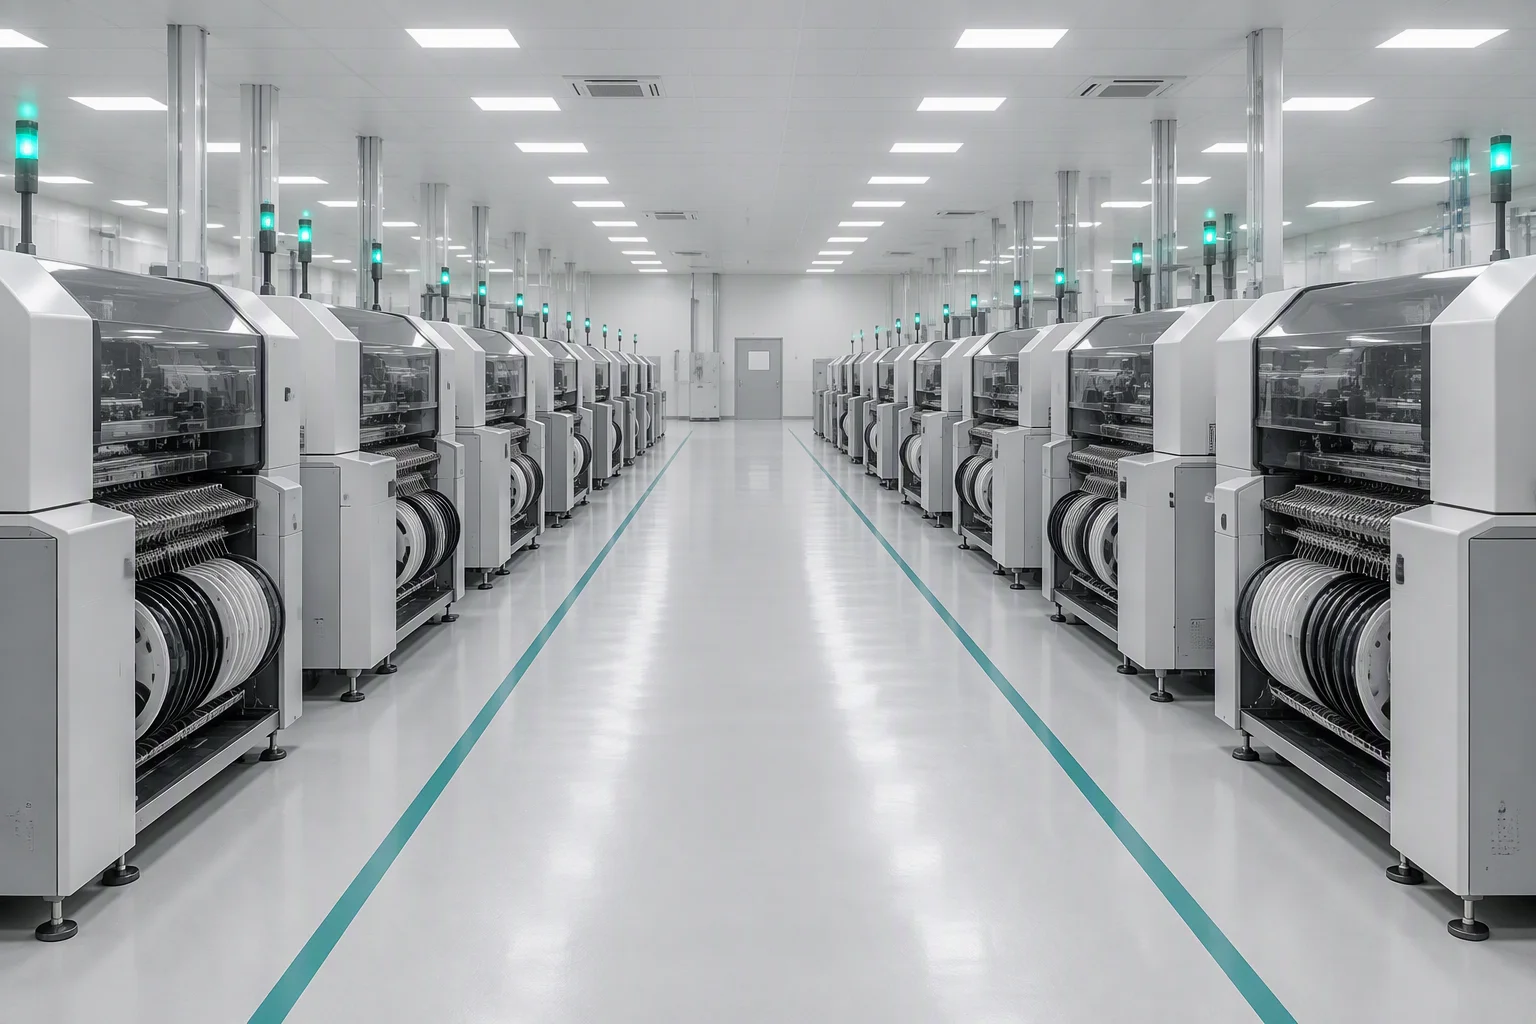

A bright assembly hall seen down a central aisle between two rows of identical SMT machines
ACertifications belong to sites. We report them as counts over independently operated businesses, never as our own holdings.
A finished new-energy line-up: stackable storage units, a bifacial solar module, an inverter box, an AC wallbox and a DC charger cabinet
BWhere a site publishes nothing, we say so. Two sites in the network are presented with patents, models and shipping volume instead of a certificate row.
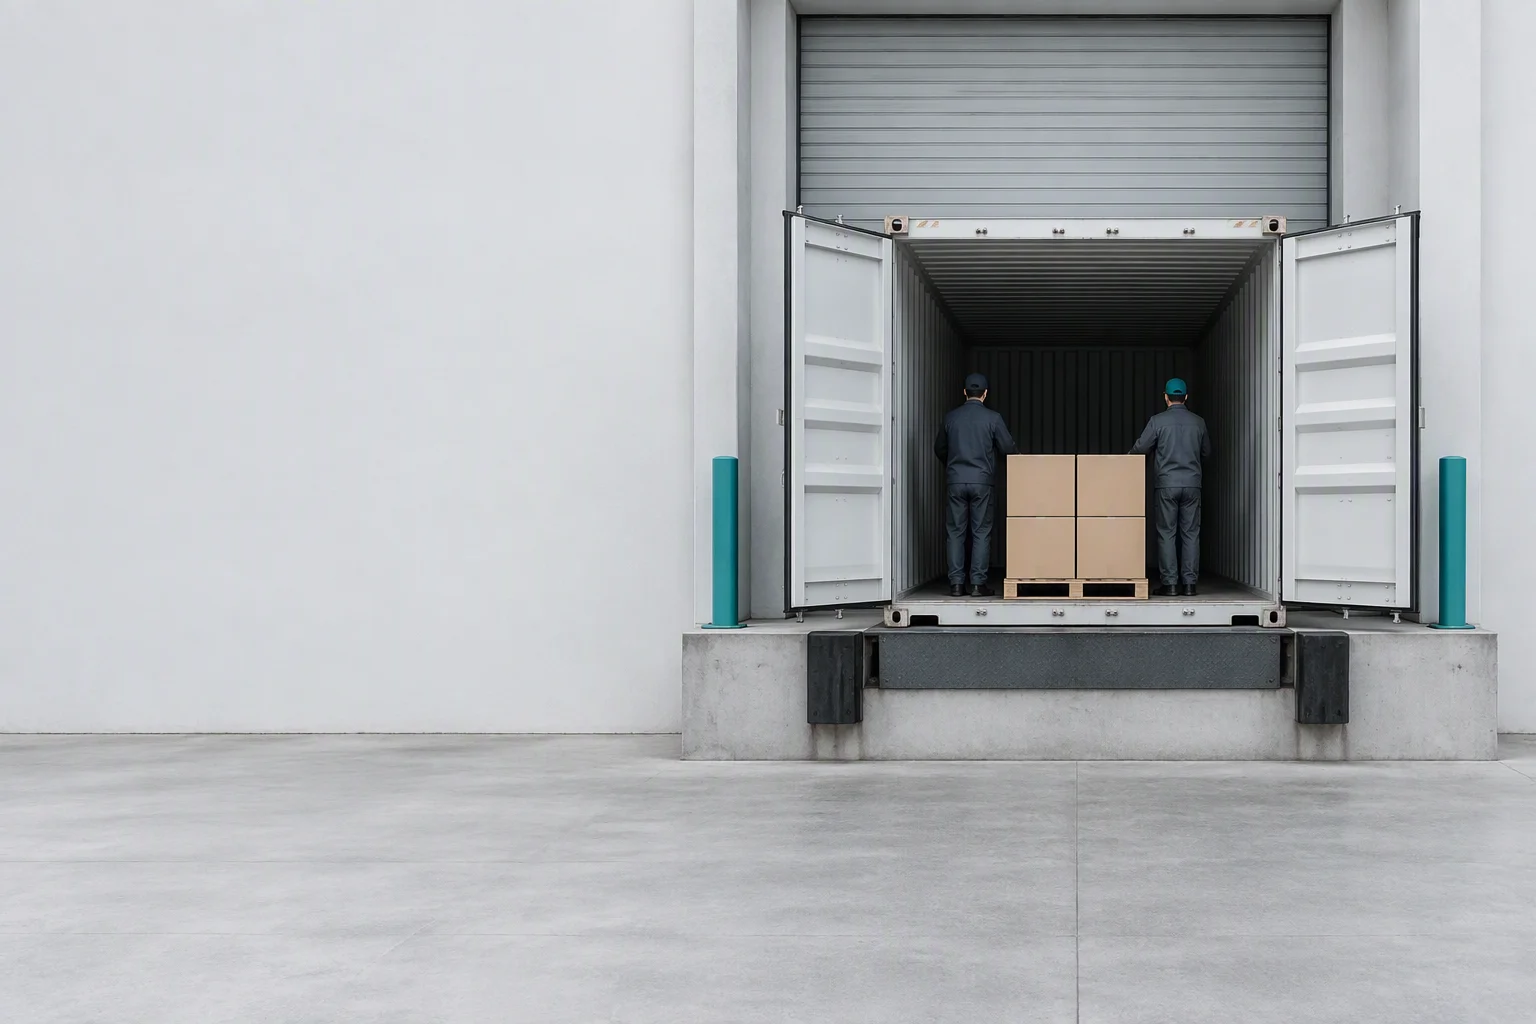
A factory loading bay under overcast daylight: an unmarked container backed onto a raised dock with unlabelled cartons on a pallet
CA missing certificate is survivable; an unverifiable claim is not. That is why no certificate image, holder name or number is published here.

10Start

Send us your acceptance class.

The class, the sampling level, the defect definitions and the market you sell into. We will write the inspection plan around them.

Recorded. An engineer will reply.

We answer from eric@dfshk.cn.

What a QC visit does eric@dfshk.cn · +86 152 3512 7440